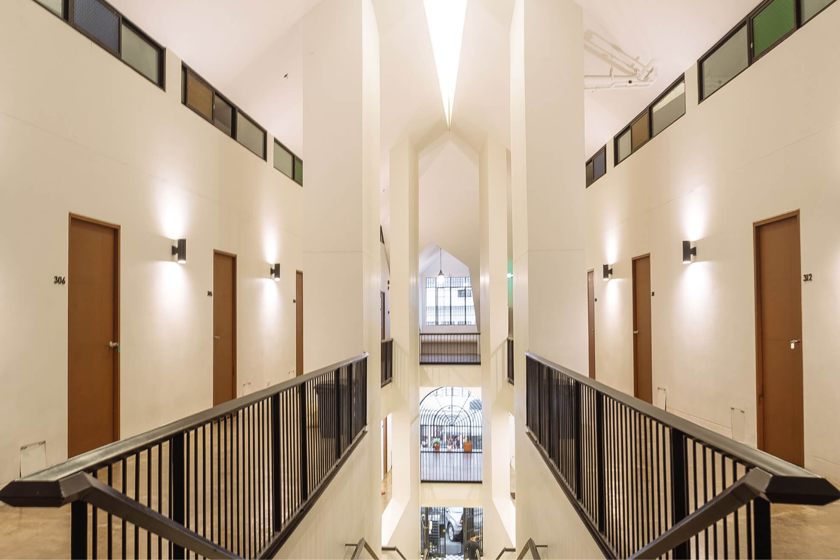
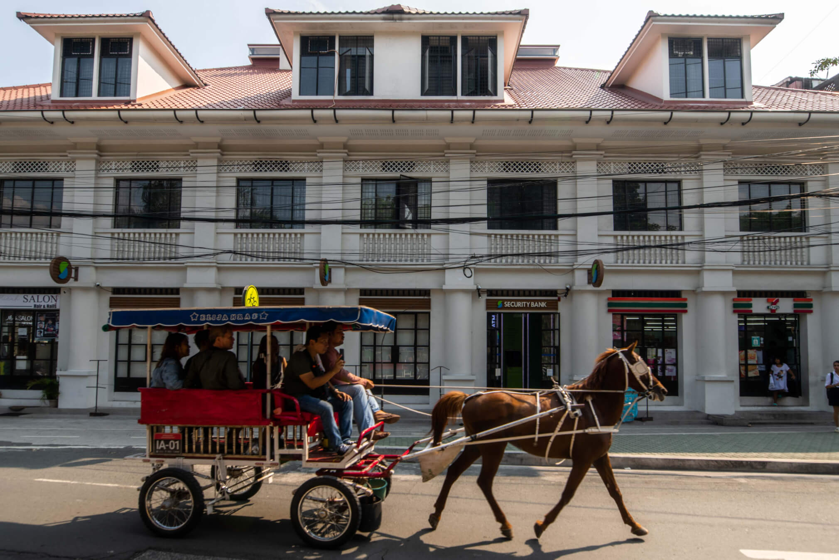
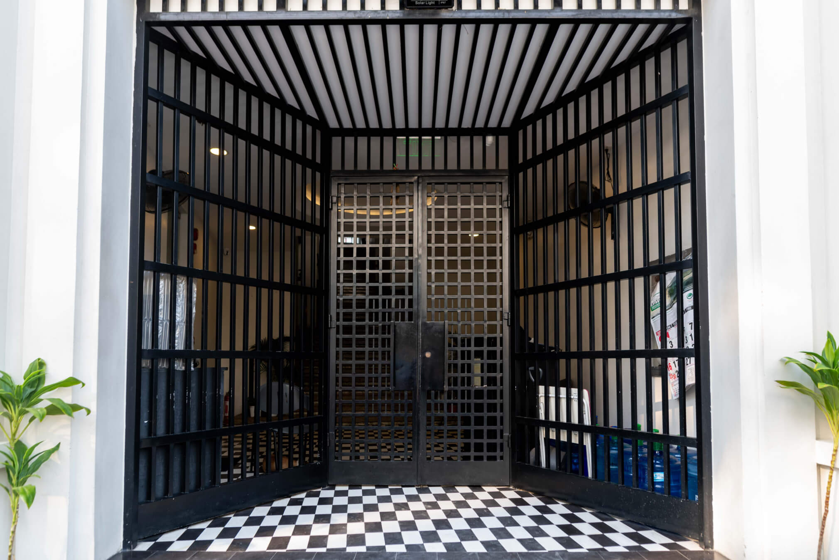
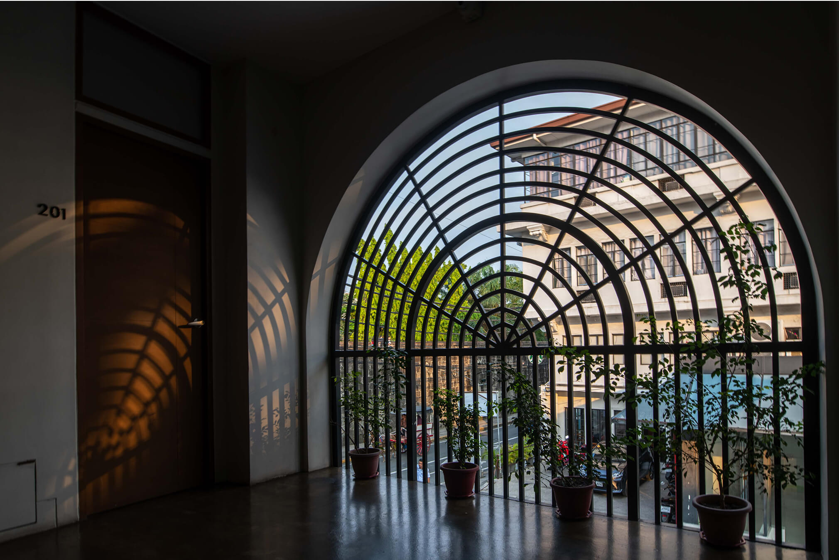
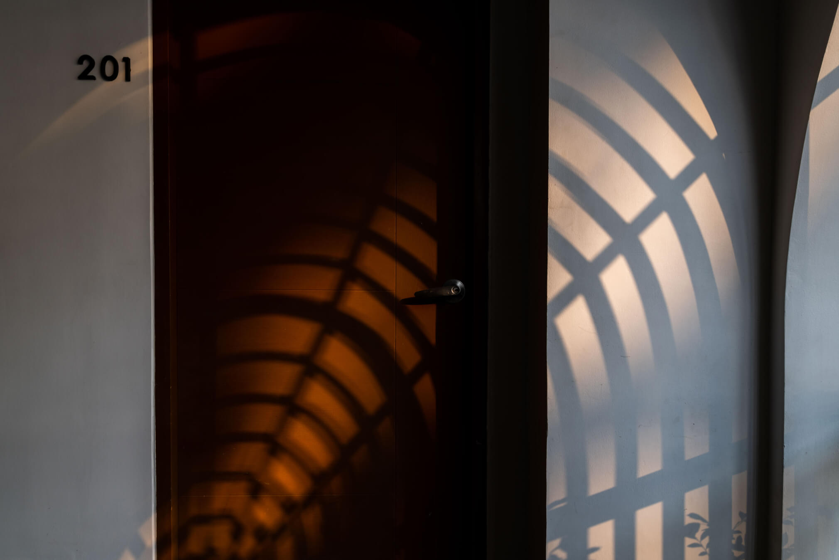
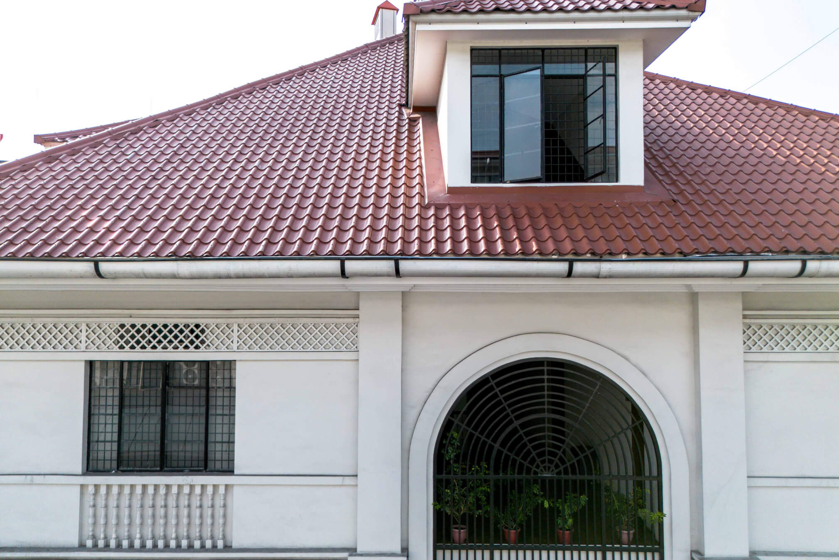
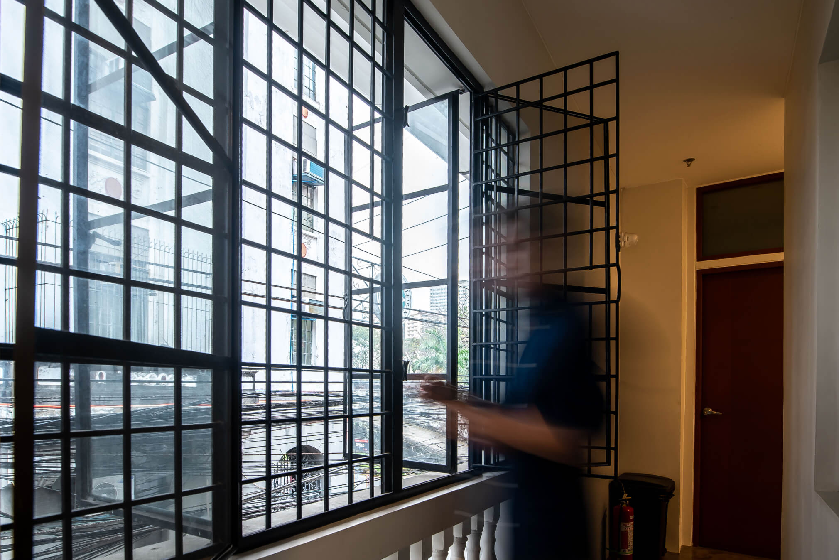
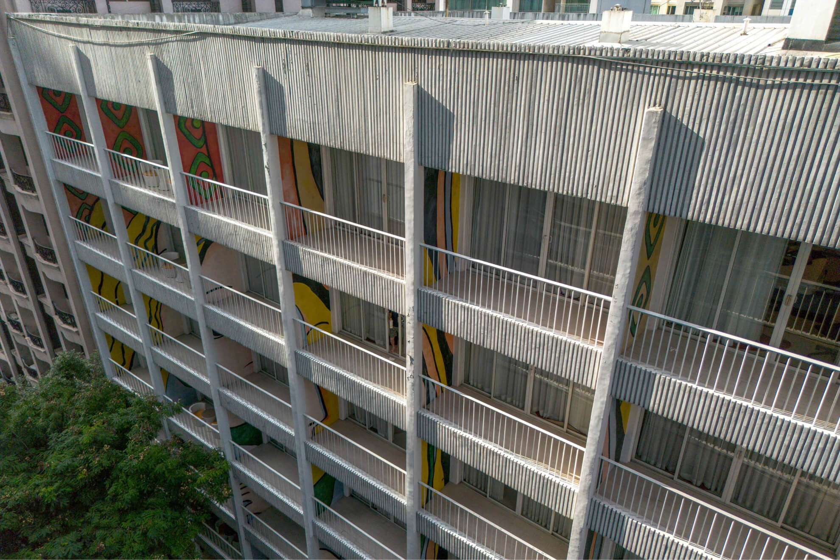
The project is an exploration of the relationship between the character of an architectural envelope and the character of what this envelope contains. This is somewhat unprecedented in our practice as far as new construction is concerned, aiming as we do for a consistency between exterior and interior. Our experience with Adaptive Reuse, however, has exposed us to the various possibilities of that dialogue between exterior and interior. In the case of Hark, because of the specificity of Intramuros as the setting, our aim is to demonstrate the dialogue between patrimony outside and modernity inside.
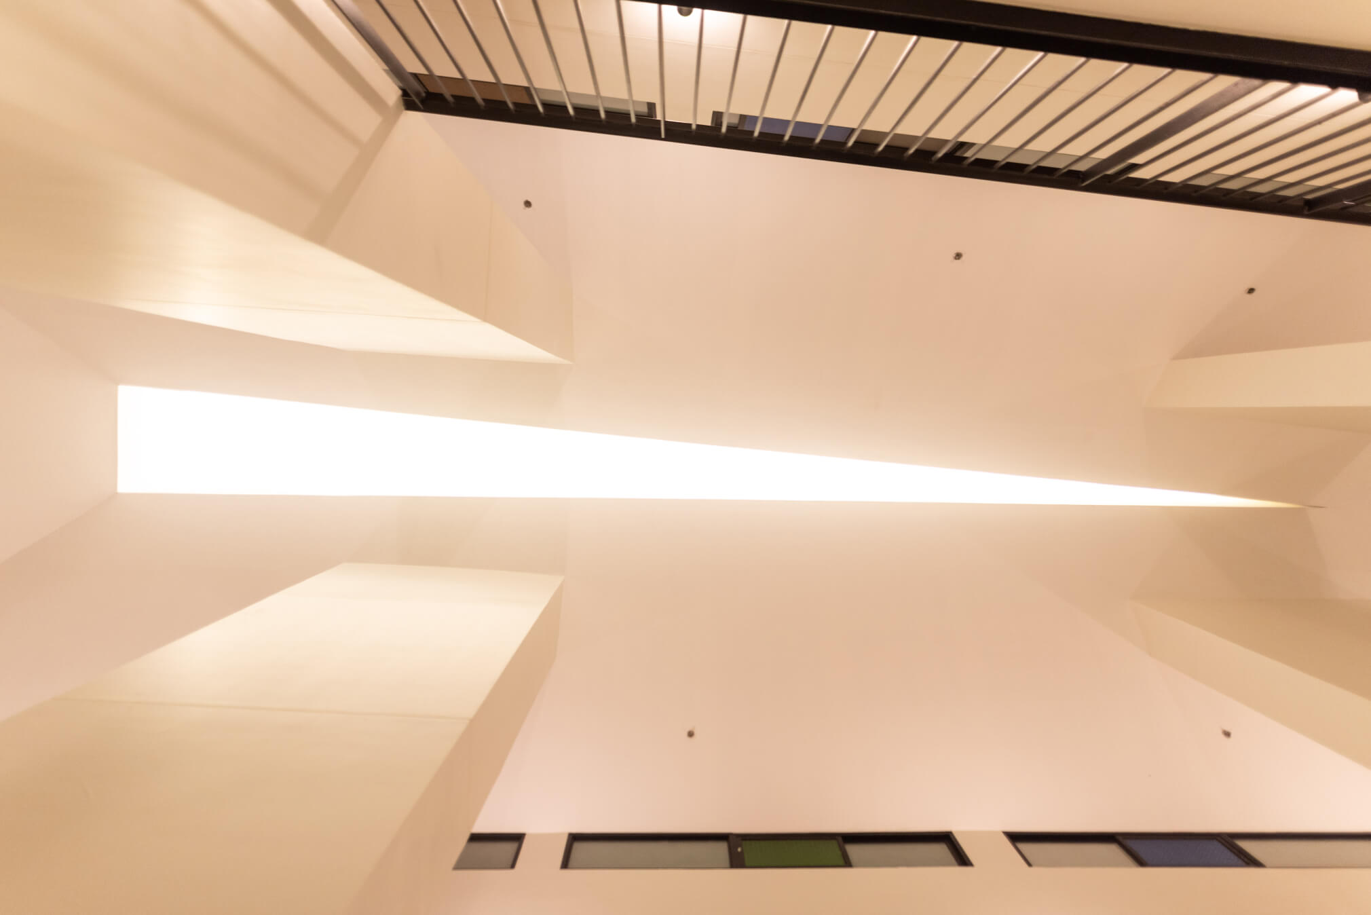
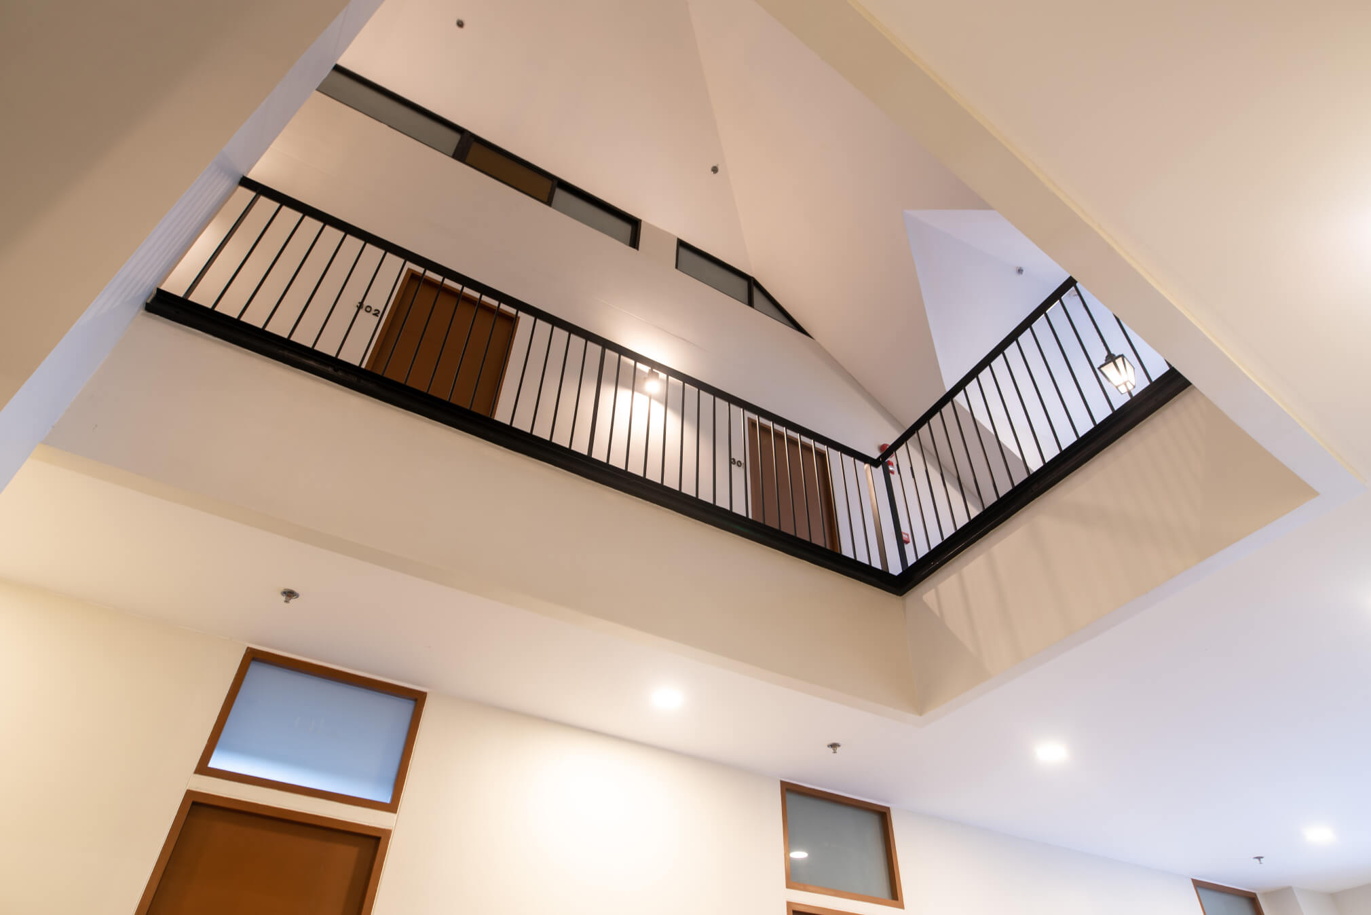
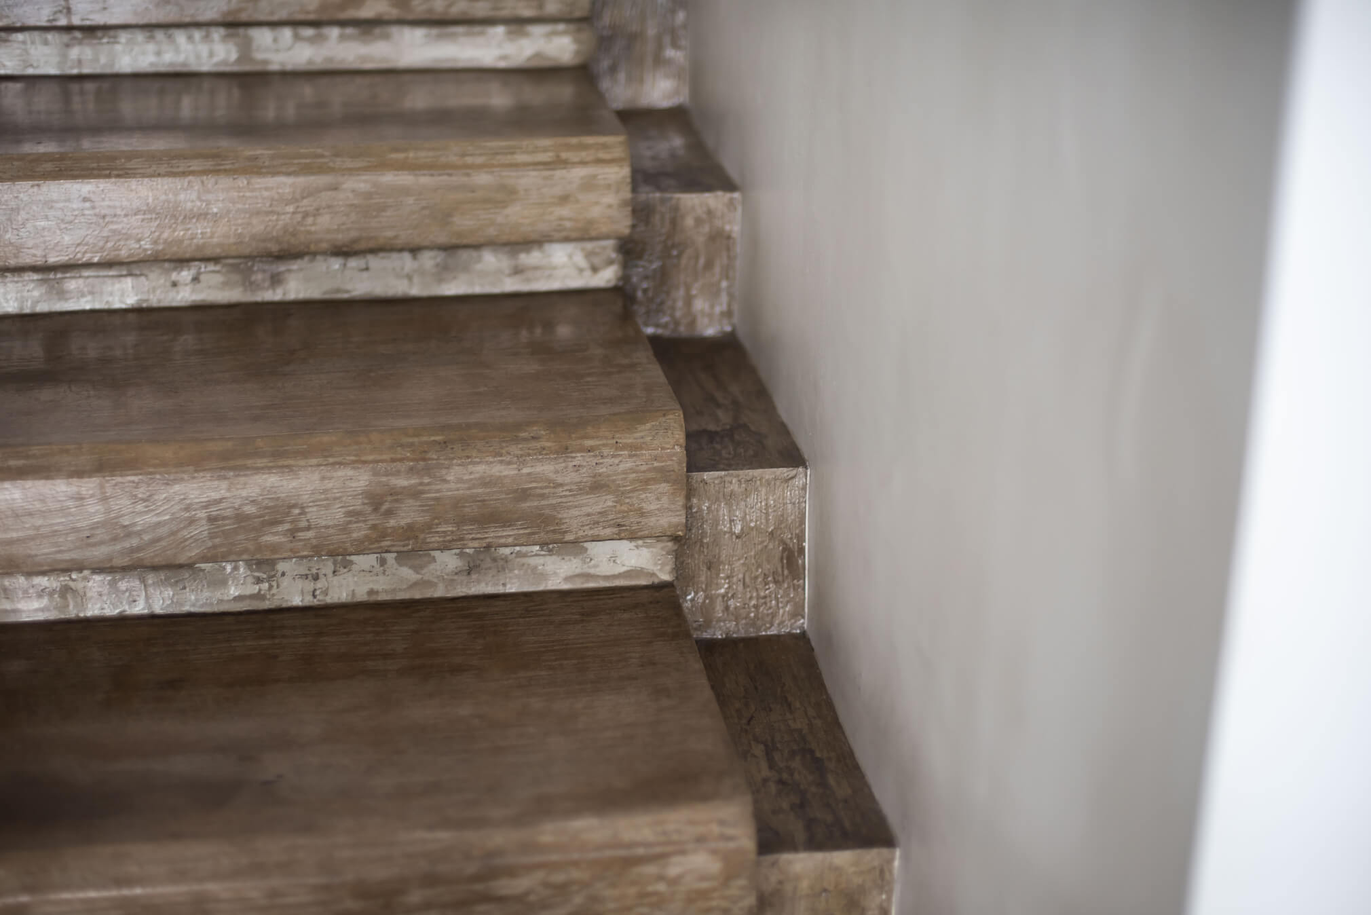
The multi-story central stairs and the triangular skylight above respond to the irregular polygonal perimeter of the site. The perimeter is shy of being a perfect rectangle by virtue of the triangular stairwell in the center. That central staircase maximizes the real estate while allowing people and ventilation to move from here to there. Everything that is there needs to be there, including the ornamental exterior envelope, in a dialogue between outside and inside, old and new, past and present, and the future of Intramuros.