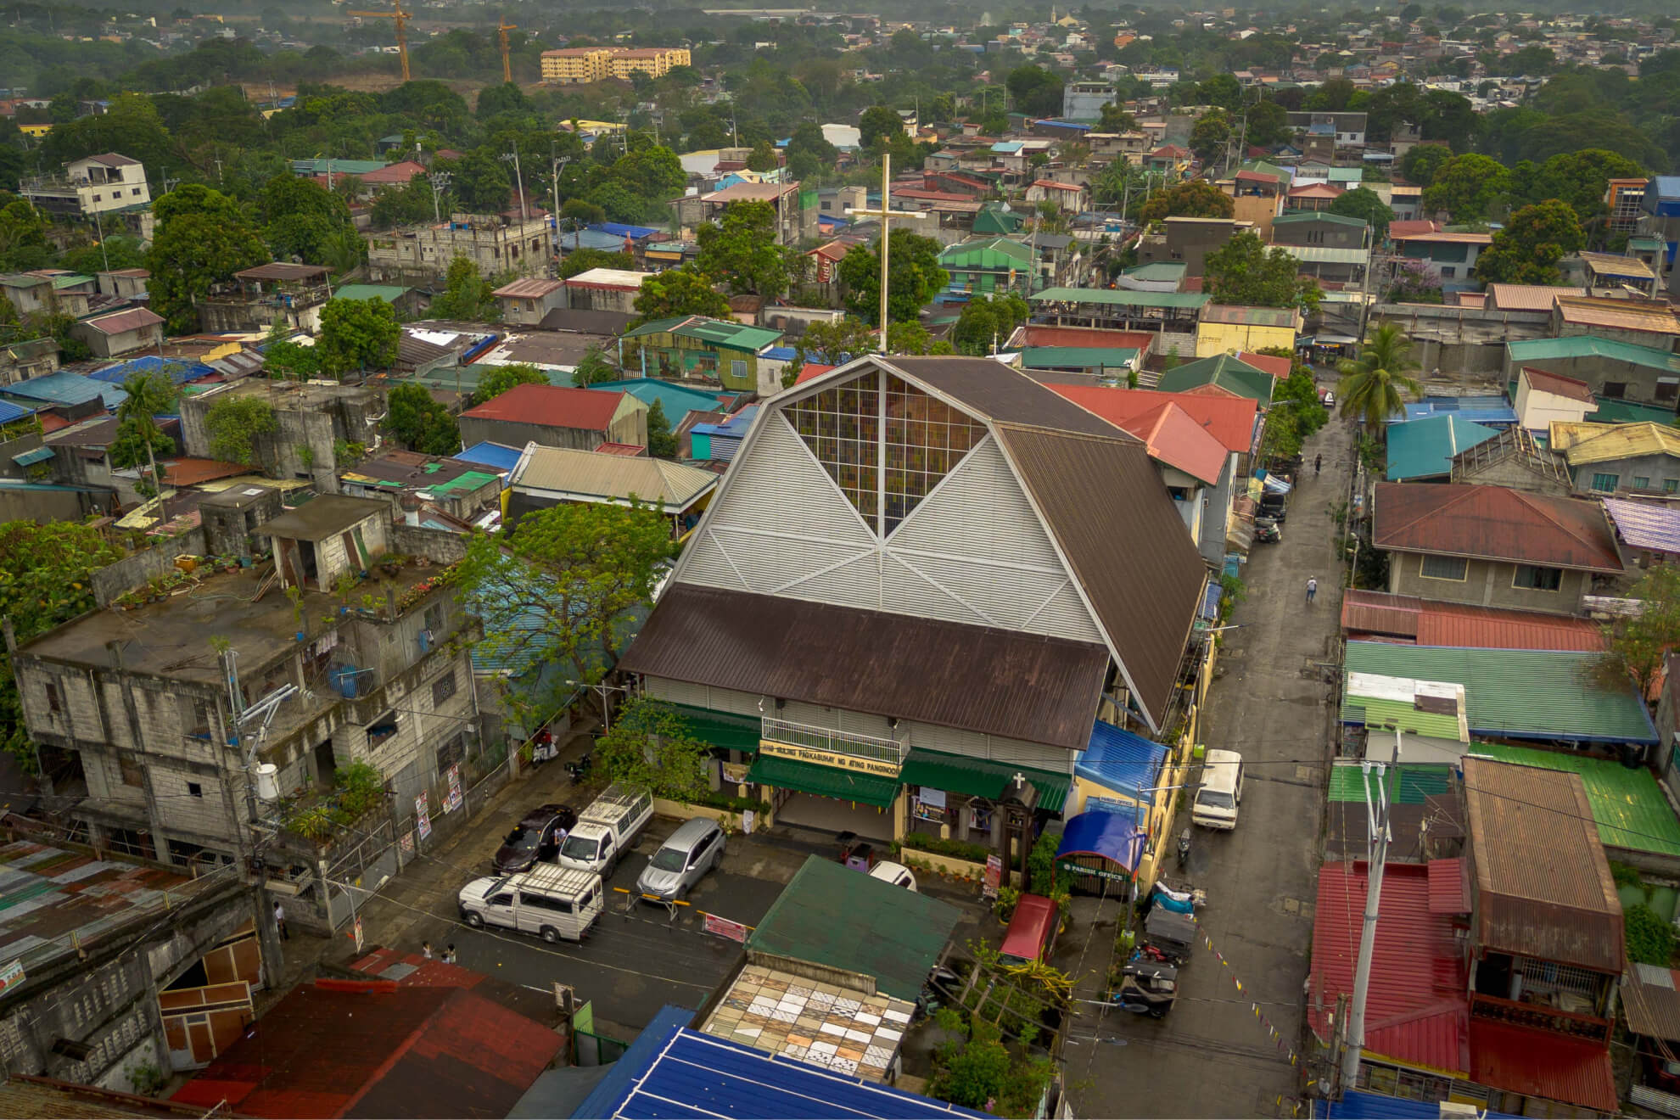
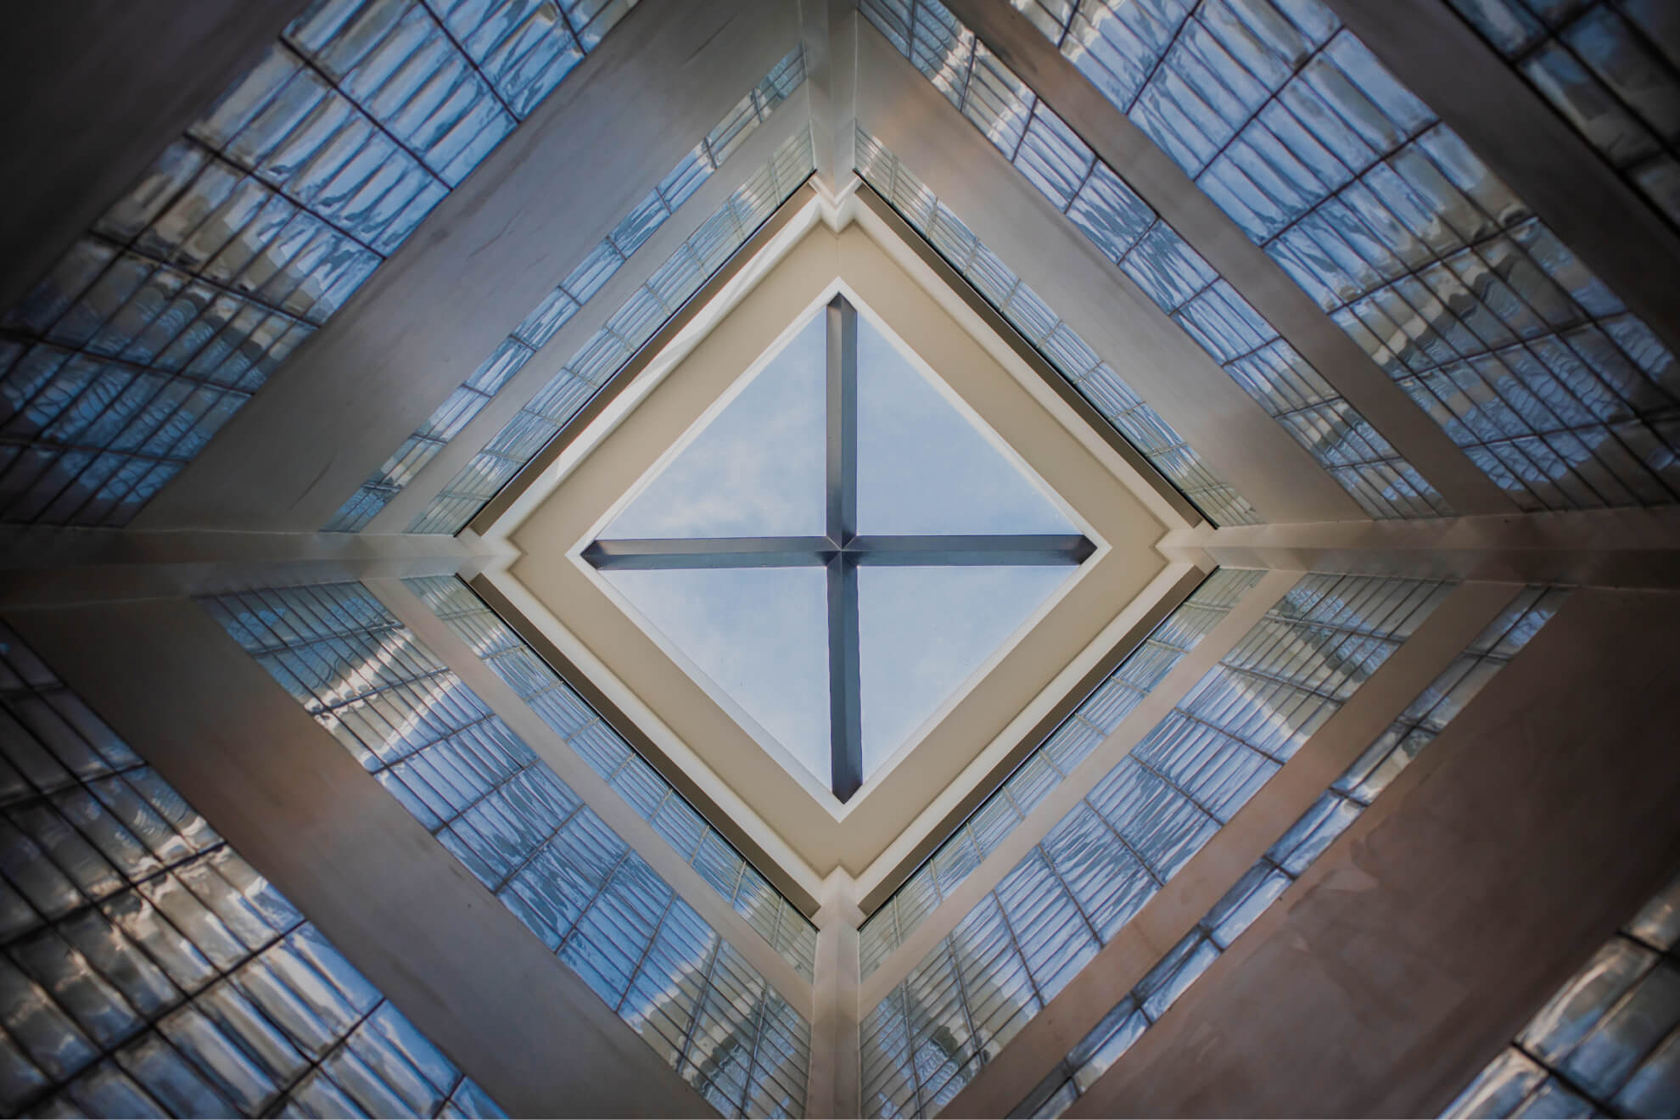
From September 2011 to January 2012 the transformation took place in a way that did not disrupt the mass schedule. The old metal roof remained as a protective barrier while above it new trusses were anchored to existing structural concrete columns that had been erected as part of an attempt to widen the church years earlier. The re-use of the unfinished outer structure meant that nothing was to go to waste. After the roof trusses were securely in place, and after the new roof sheets were installed on the trusses, the old metal roof was removed to reveal a soaring space
The series of new roof trusses ascend in height from altar to main entrance facing the front plaza in a crescendo that proclaims the word, welcomes the community, and acts as a beacon in the landscape. The front façade protects itself from the western sun with broad sweeps of horizontal metal louvers, except at the central portion where a pair of large triangular stained-glass windows—representing the hearts of Jesus and Mary—welcomes the sunlight as it modulates and animates it. At night of course, the situation is reversed, and the church acts as a lantern.