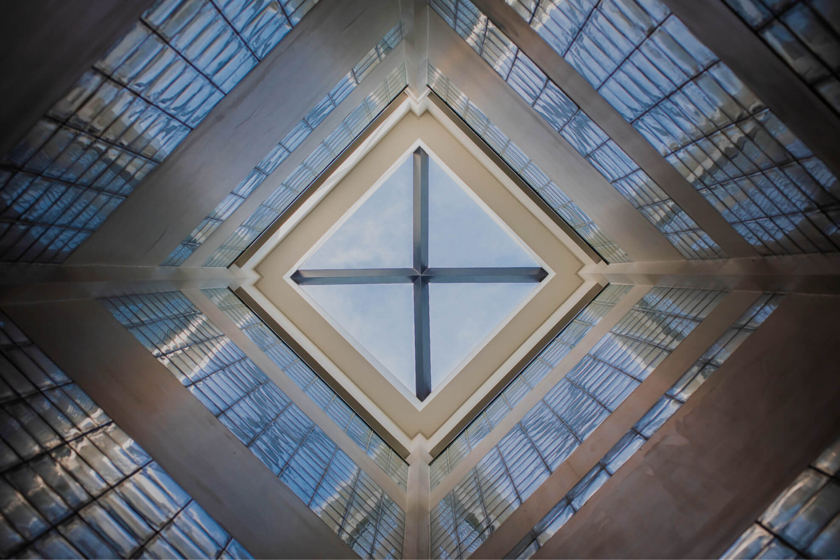
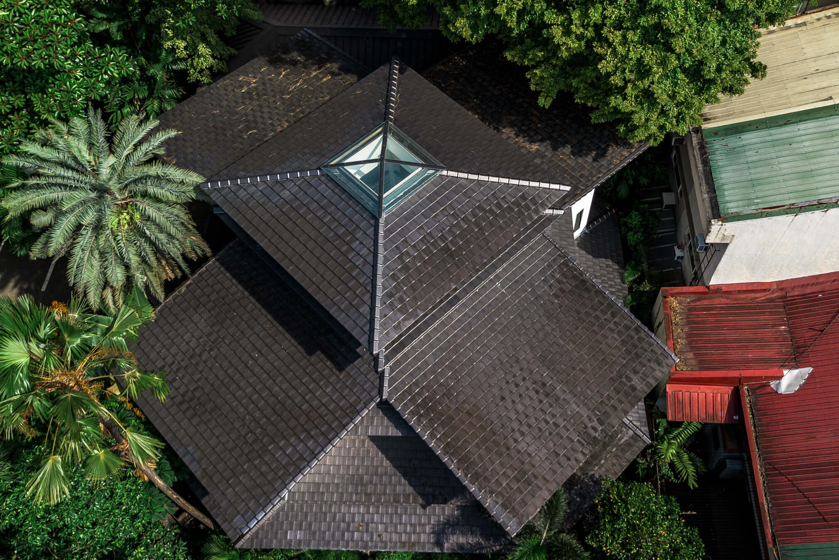
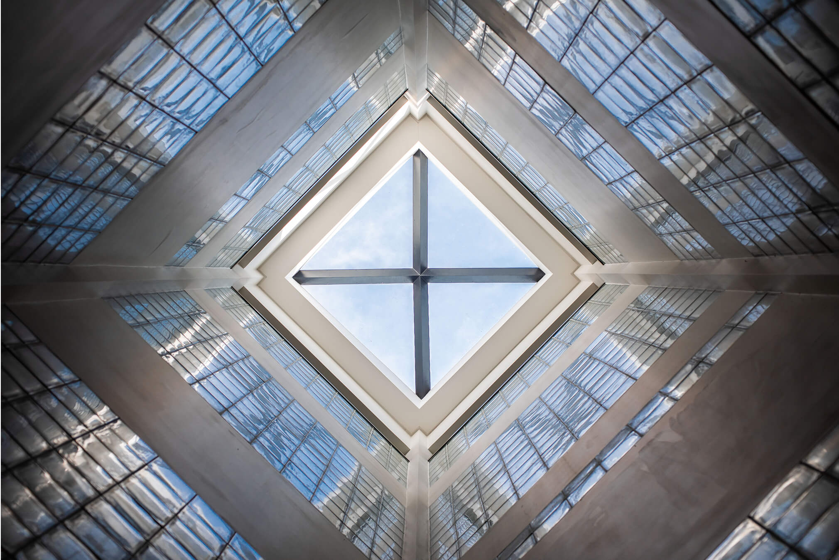
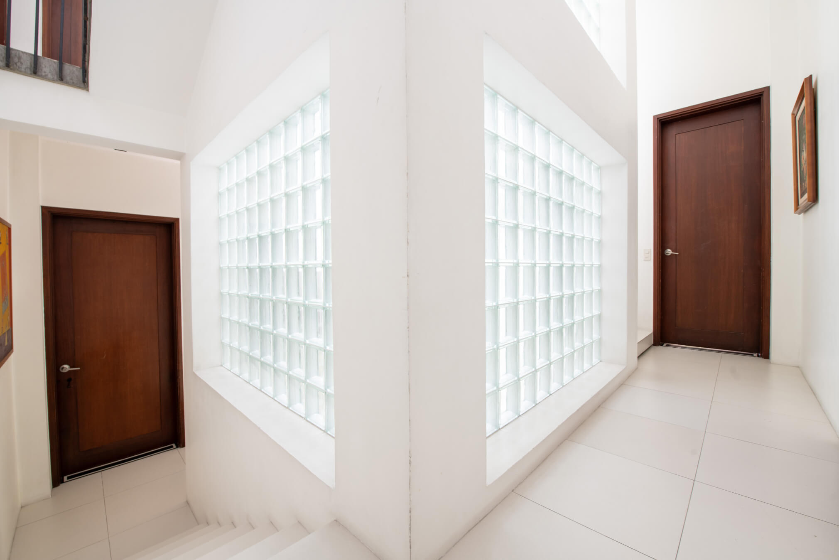
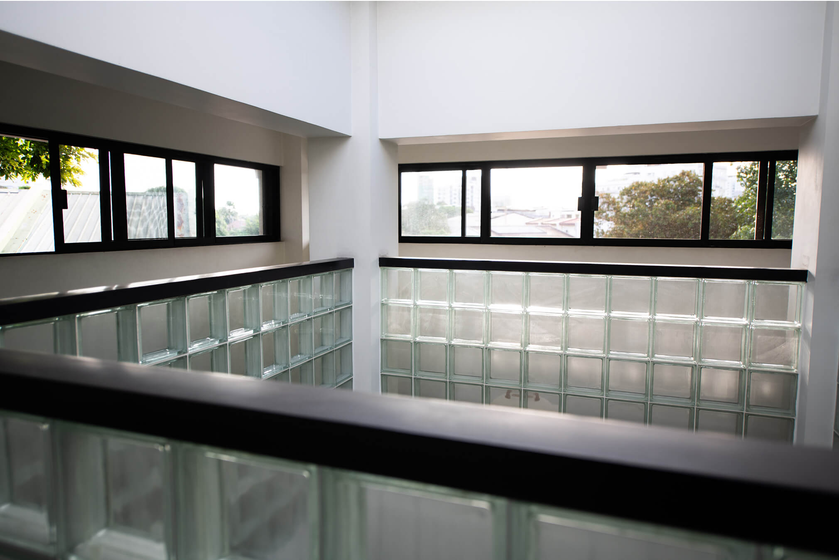
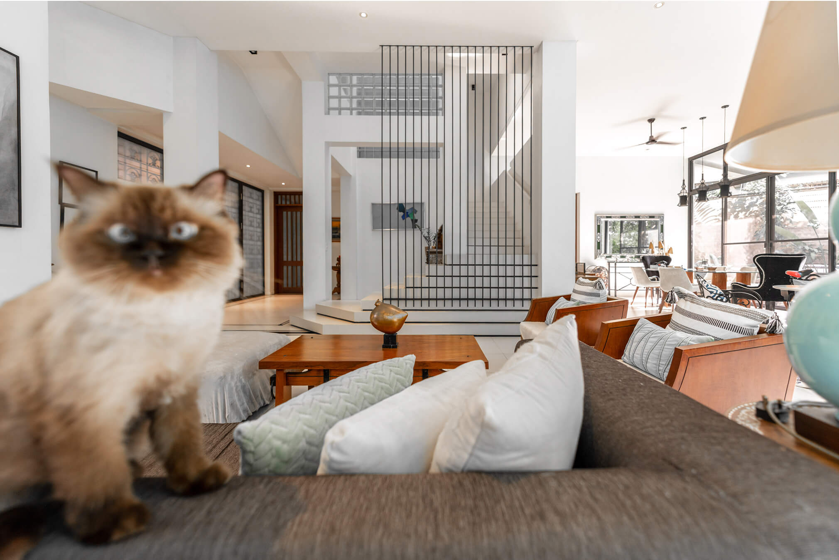
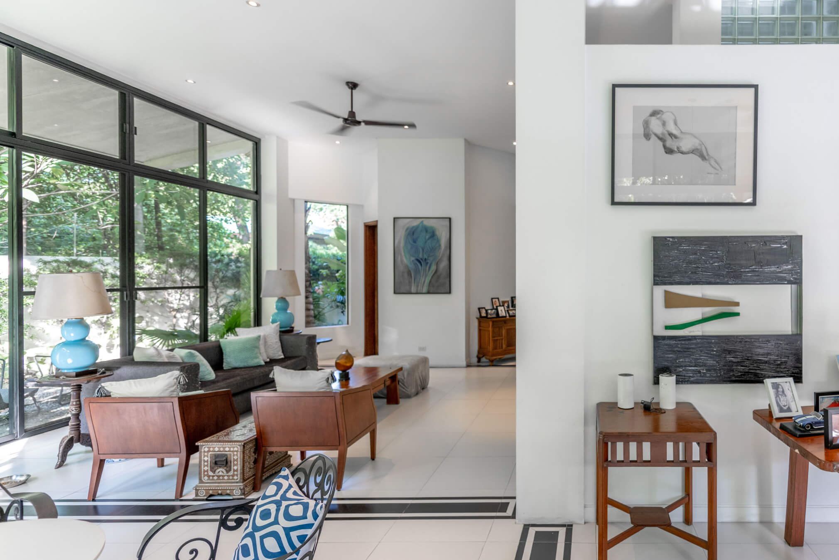
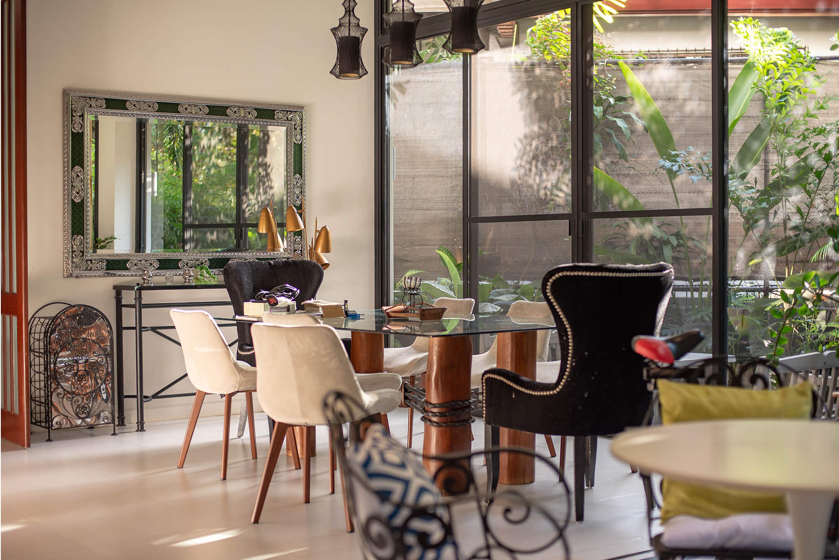
Inspired by traditional Persian architecture, the house is designed to cool itself passively. Floor-to-ceiling openings in the ground-floor living and dining spaces draw fresh air from the surrounding garden toward the tower, where warm air rises through the lightwell. Its walls are completely enclosed in glass block, while windows at the top allow the warm air to escape. The stack effect helps draw fresh air into the house through the ground-floor openings as warm air rises and escapes through the top of the tower.
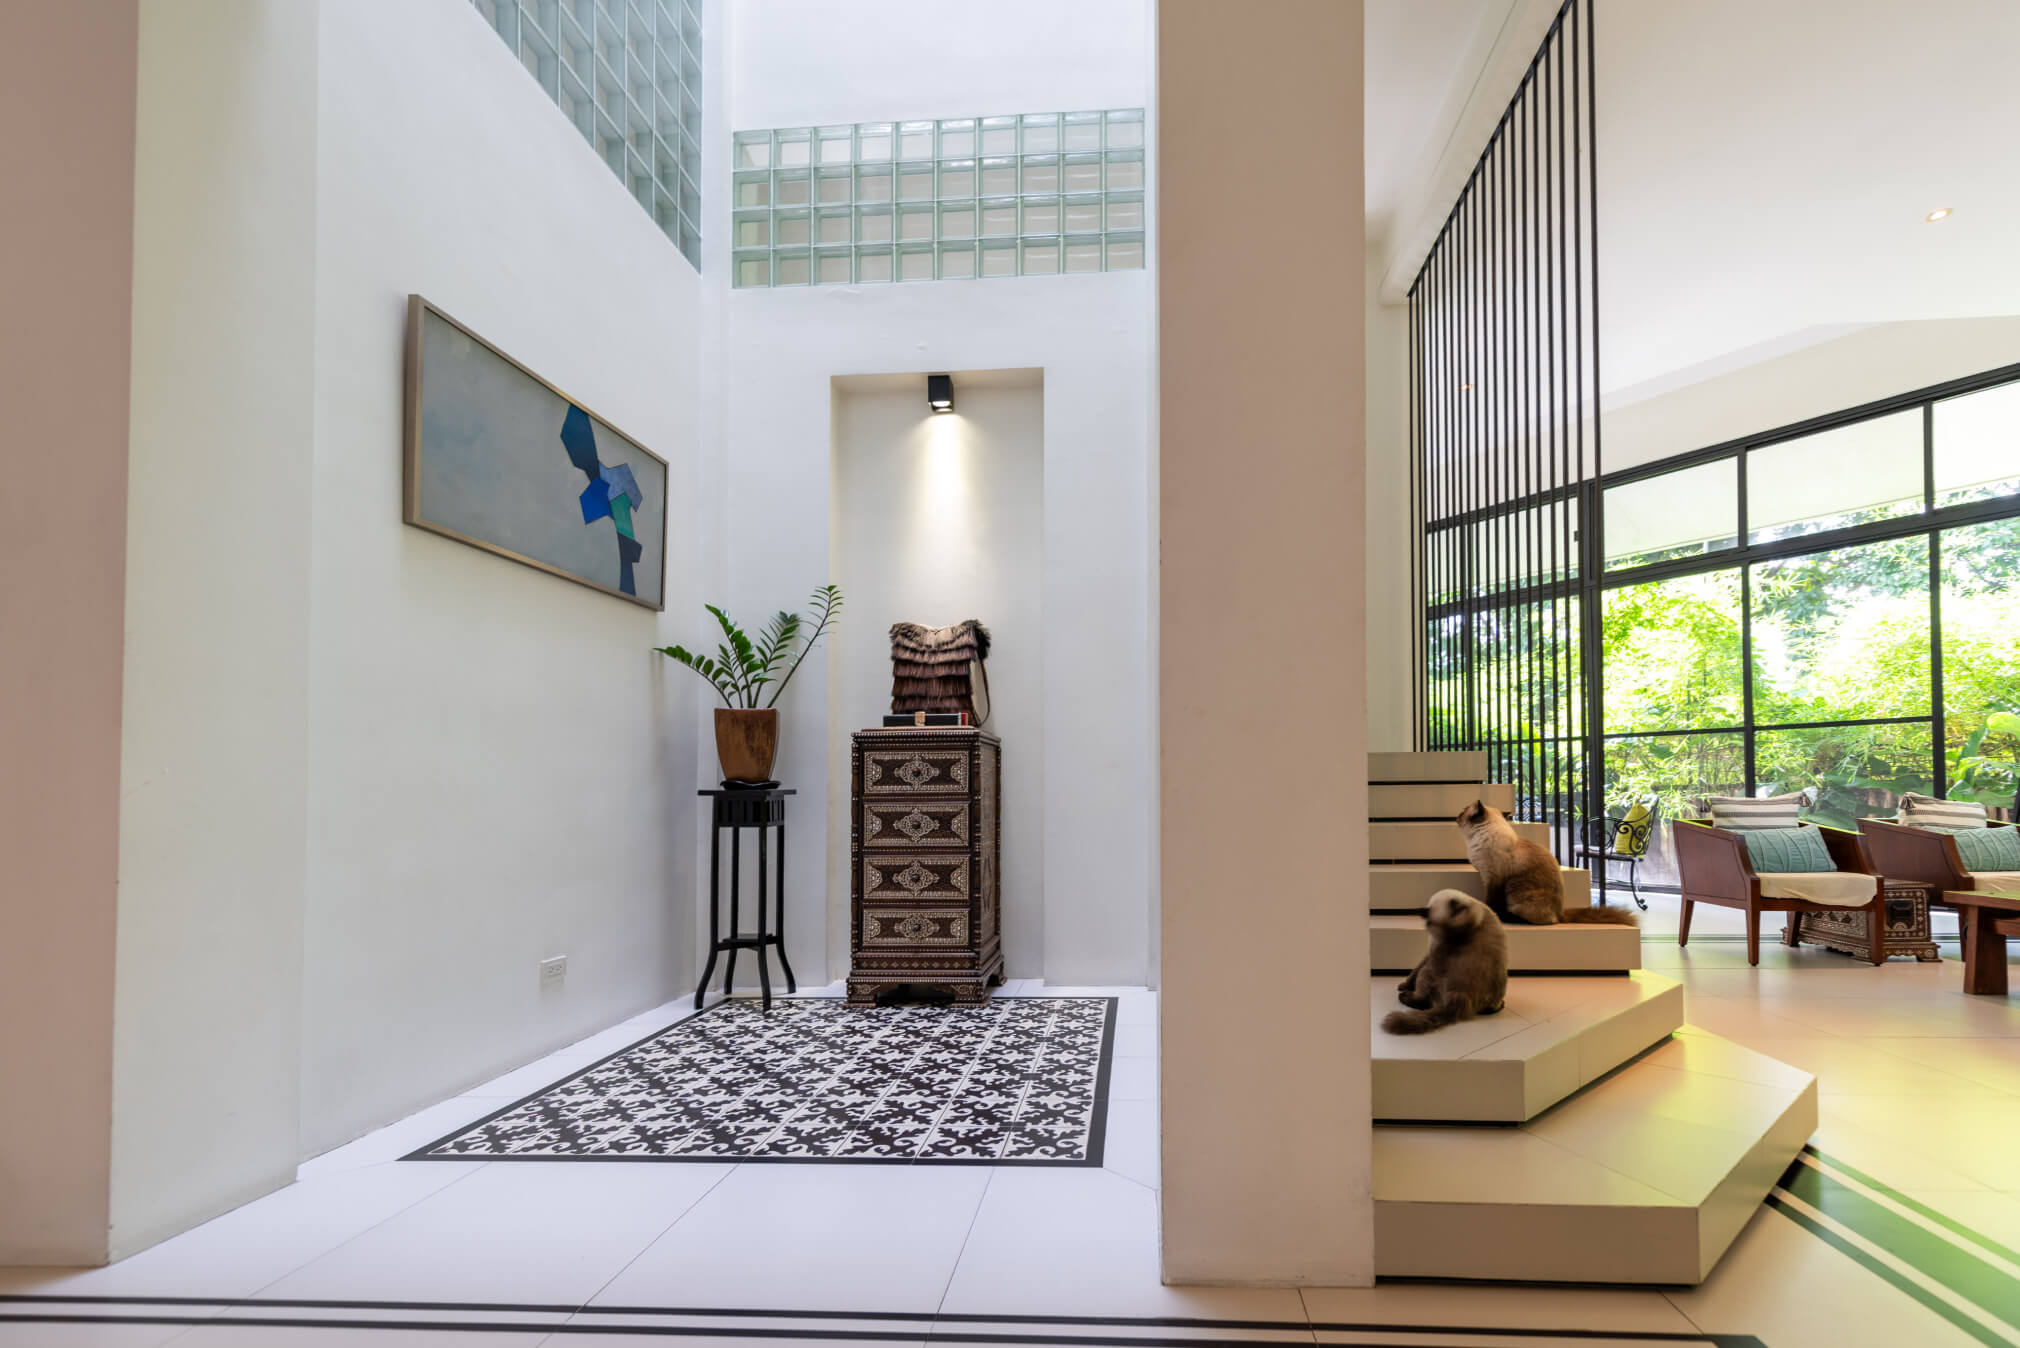
Beginning at the foyer, a stair wraps around the glass-block tower, connecting the living, dining, and kitchen spaces below with the bedrooms and library above, and continuing to the mirador at the very top. Beneath the topmost roof, the mirador provides access to the operable windows through which the warm air escapes. The cruciform plan distributes the rooms around this central void, like branches growing from a trunk.
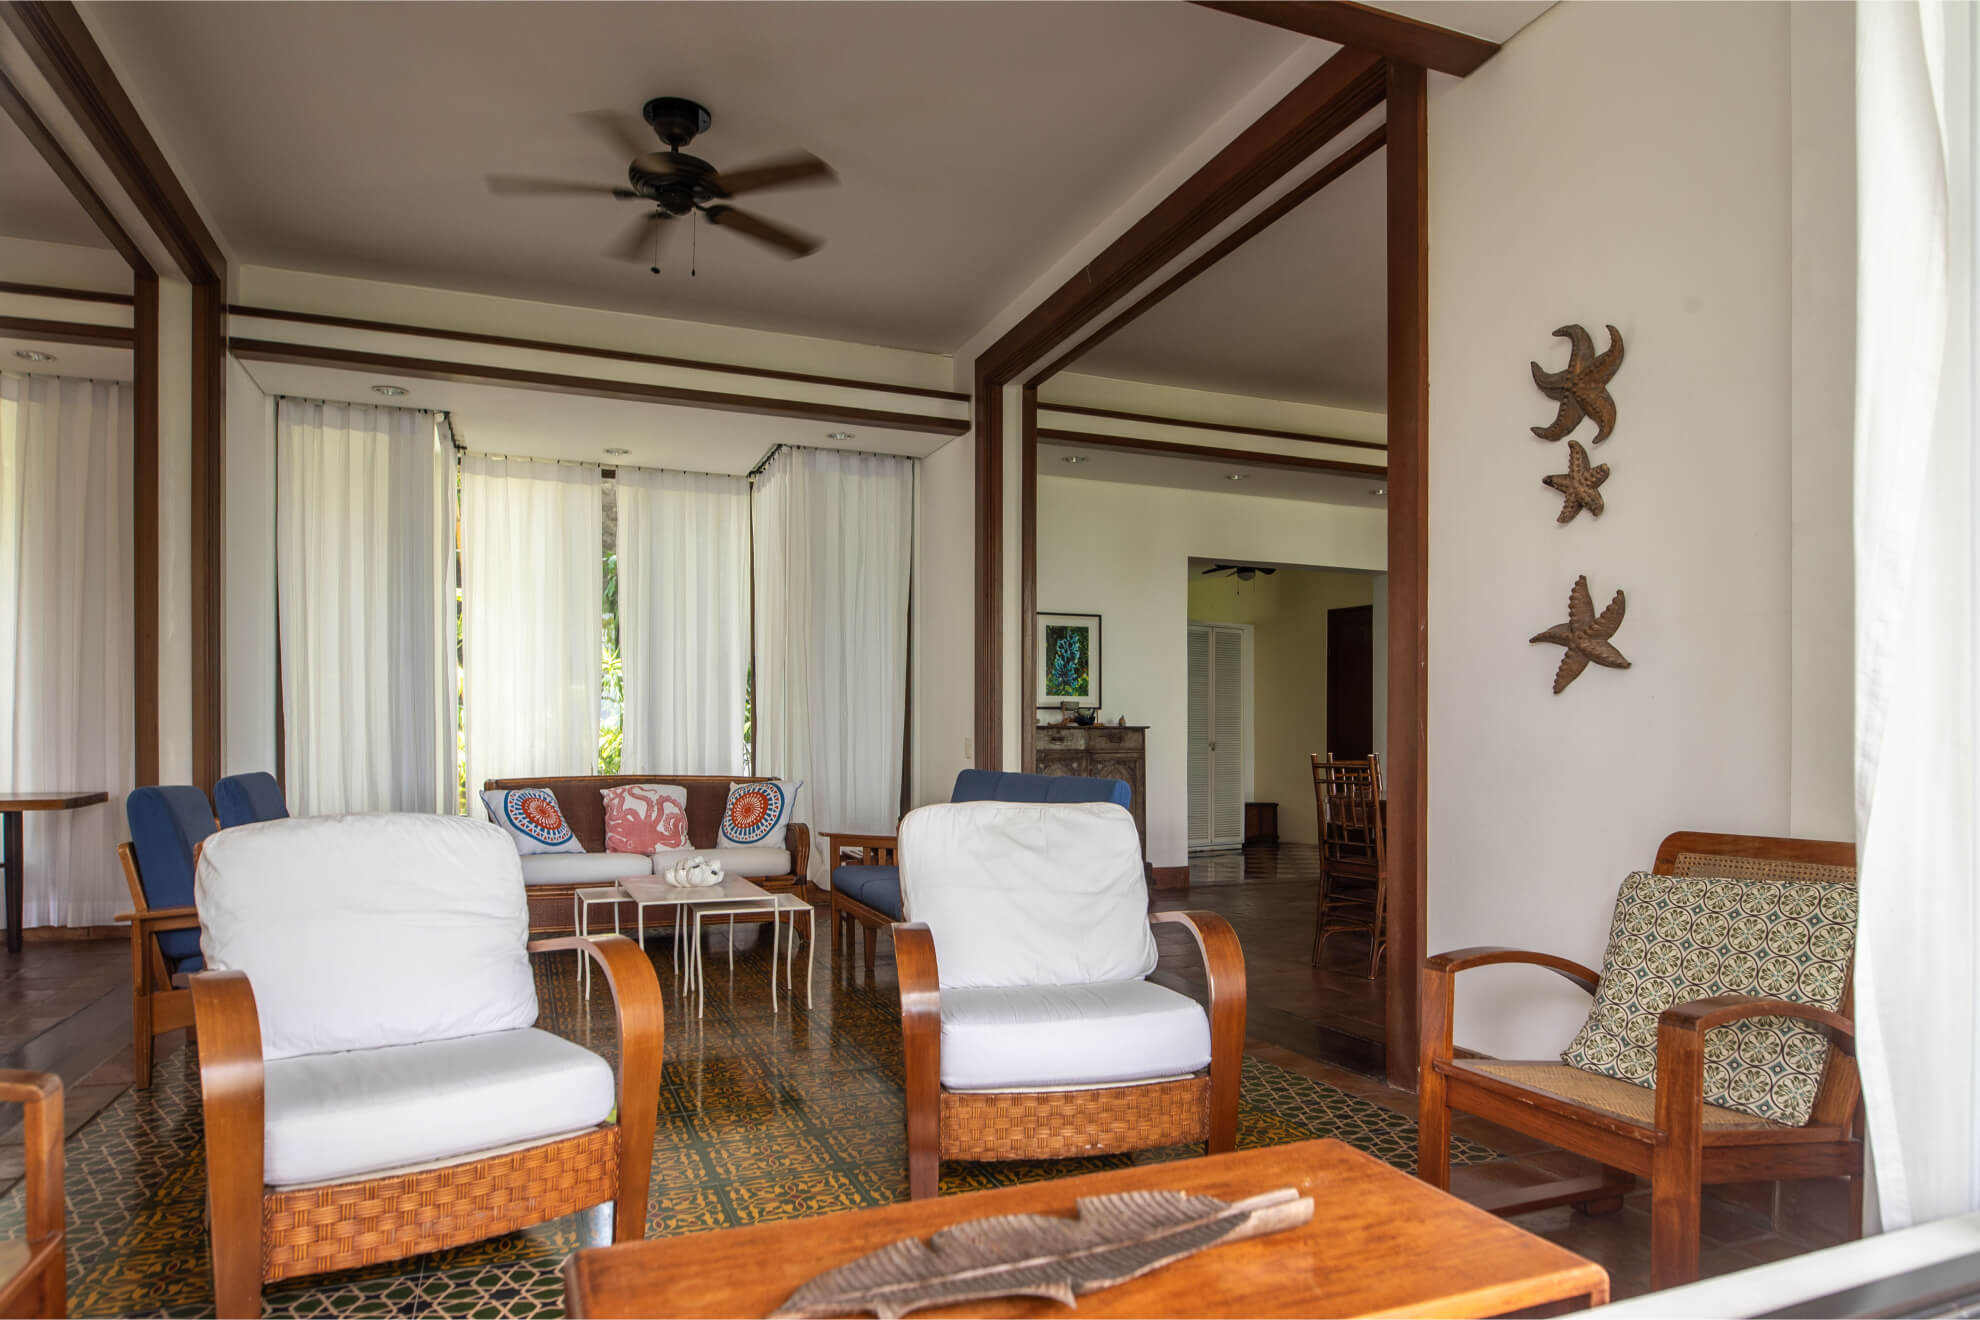
The bedrooms incorporate traditional Filipino ventanillas, low openings that admit cooler air, while deep canopies provide shade and further temper the interiors.
Beyond its environmental function, the lightwell gives the house a deeper center: an intentional emptiness that suggests that the more open and humble we become, the more receptive we are to the surrounding landscape, and to the air and light it brings.






.jpg)