At the rear, on the east façade, the door is in marked contrast to the grand central axial arched opening with its narthex. Here, the door is a narrow arched opening, set off to one side. Along the lateral façades, evenly spaced narrow slit openings let light and air into the interior.
While the exterior reads as one volume, the perimeter is offset inward by a meter to create an inner rectangle. This inner rectangle is divided into two halves: an indoor chapel and an inner courtyard where the main cenotaph is located. The gap between the inner and outer rectangles forms an interior corridor, along with space for columbarium niches.
The indoor chapel is lined with benches and, above them, niches. Its ceiling is a continuous semicircular vault, concentric with the arch of the main door. At the opposite end, a same-sized arched door leads to the inner courtyard, where the central cenotaph of the patriarch and matriarch of the family is located. Above the cenotaph is a circular concavity, symbolizing eternity. The inner courtyard also has niches on one side.
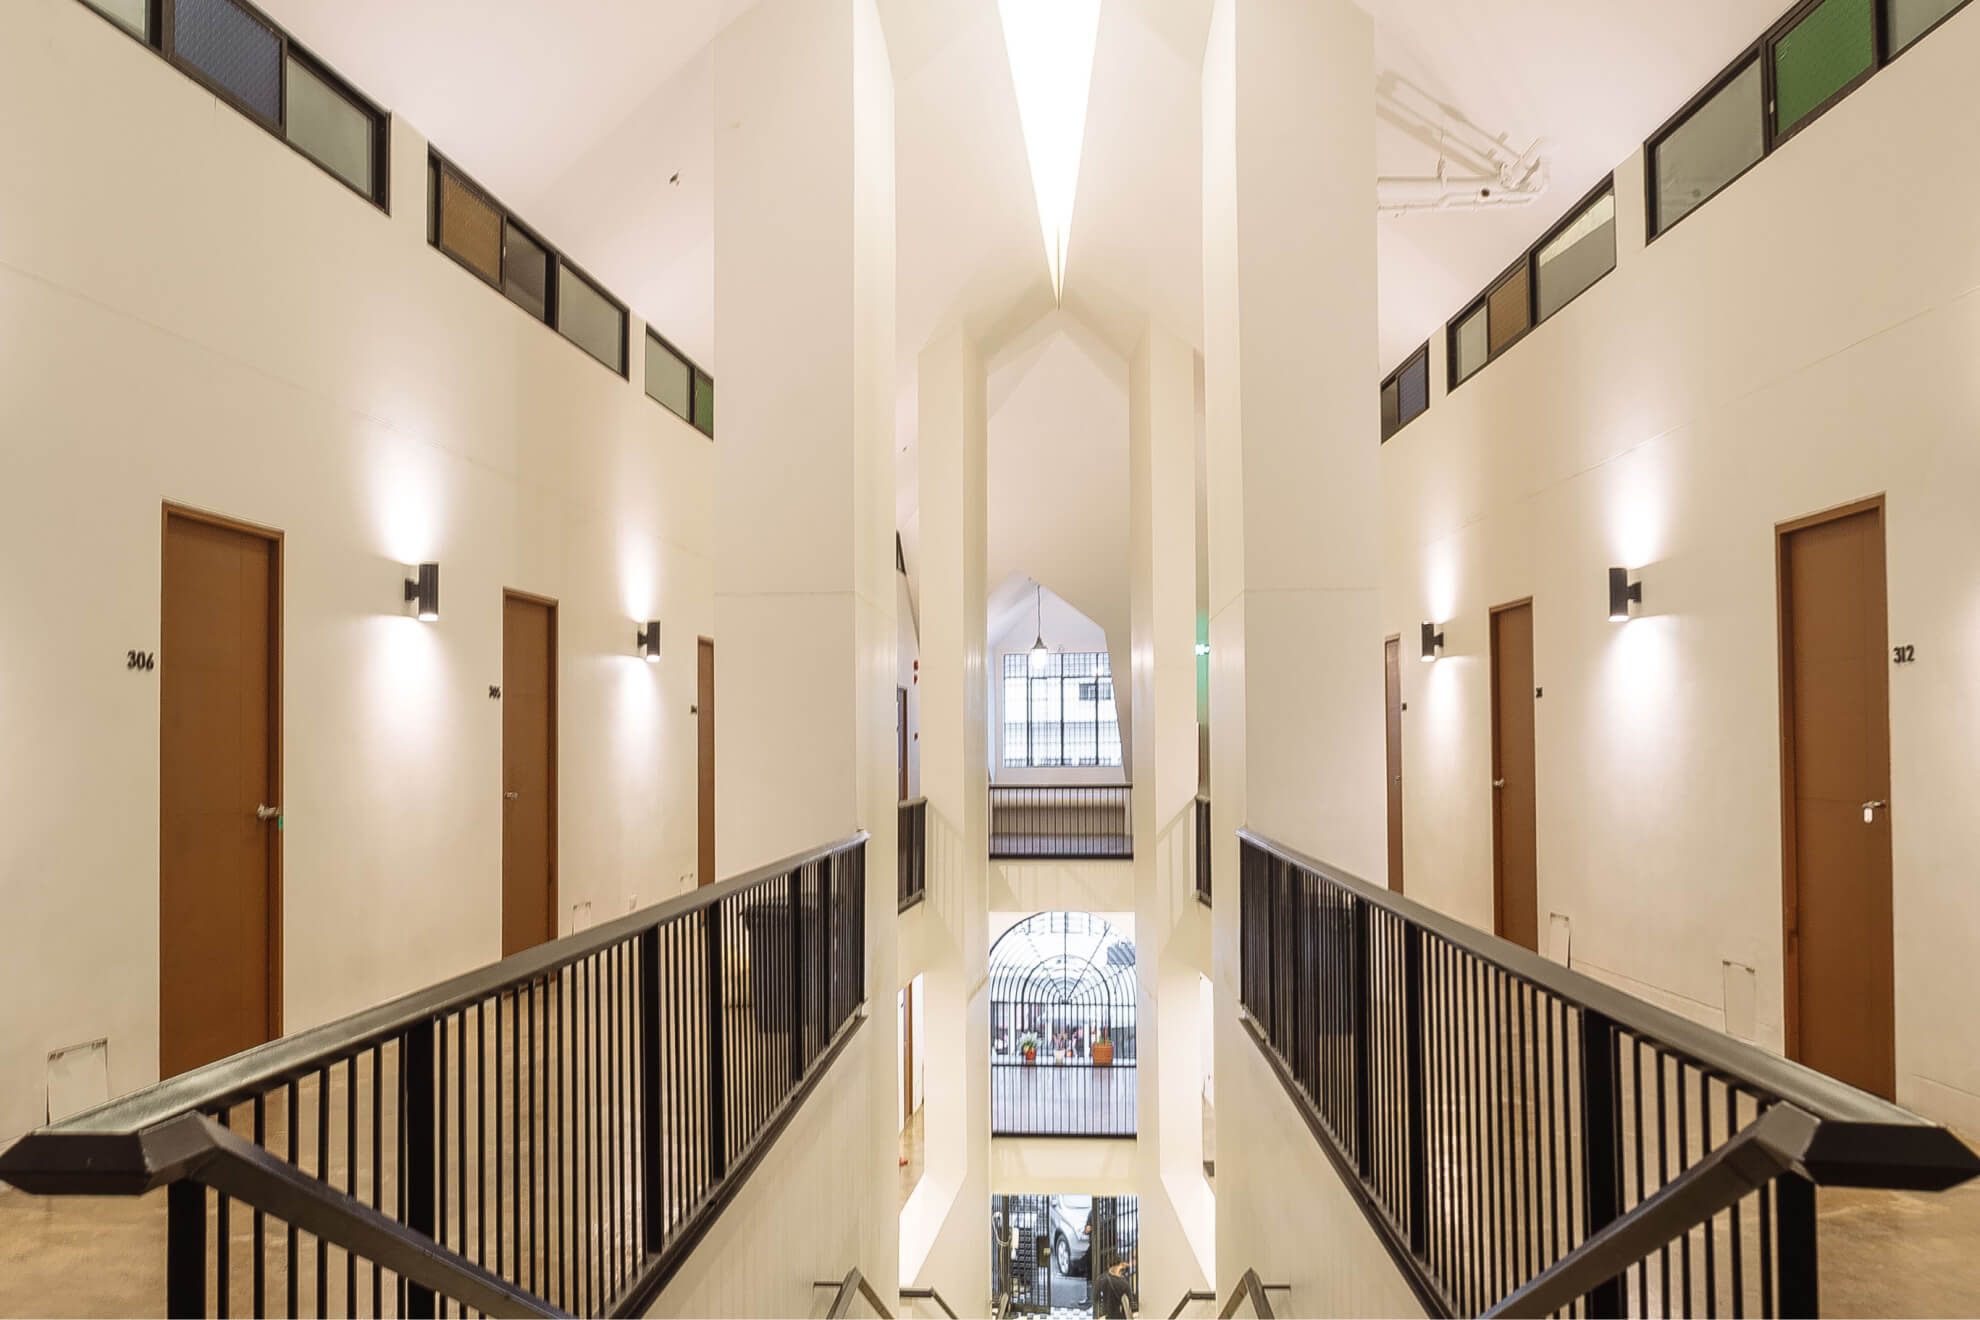
From the chapel and courtyard, the interior corridor leads toward stairs at the end, which turn and continue upward to the roof deck. The procession along these stairs takes one from the darker interior corridor toward the brighter, roofless area above. The ascending trajectory continues until the walls that towered over one become parapet walls at waist height on the roof deck. The green roof of the indoor chapel below becomes, from above, the garden of the roof deck.
The perimeter of the garden is a continuous bench, where one can sit to contemplate the deceased, as well as inscriptions on the perimeter wall, quotations from the family's patron saint, St. Clare of Assisi:
“Place your mind before the mirror of eternity."
“Place your soul in the brilliance of glory.”