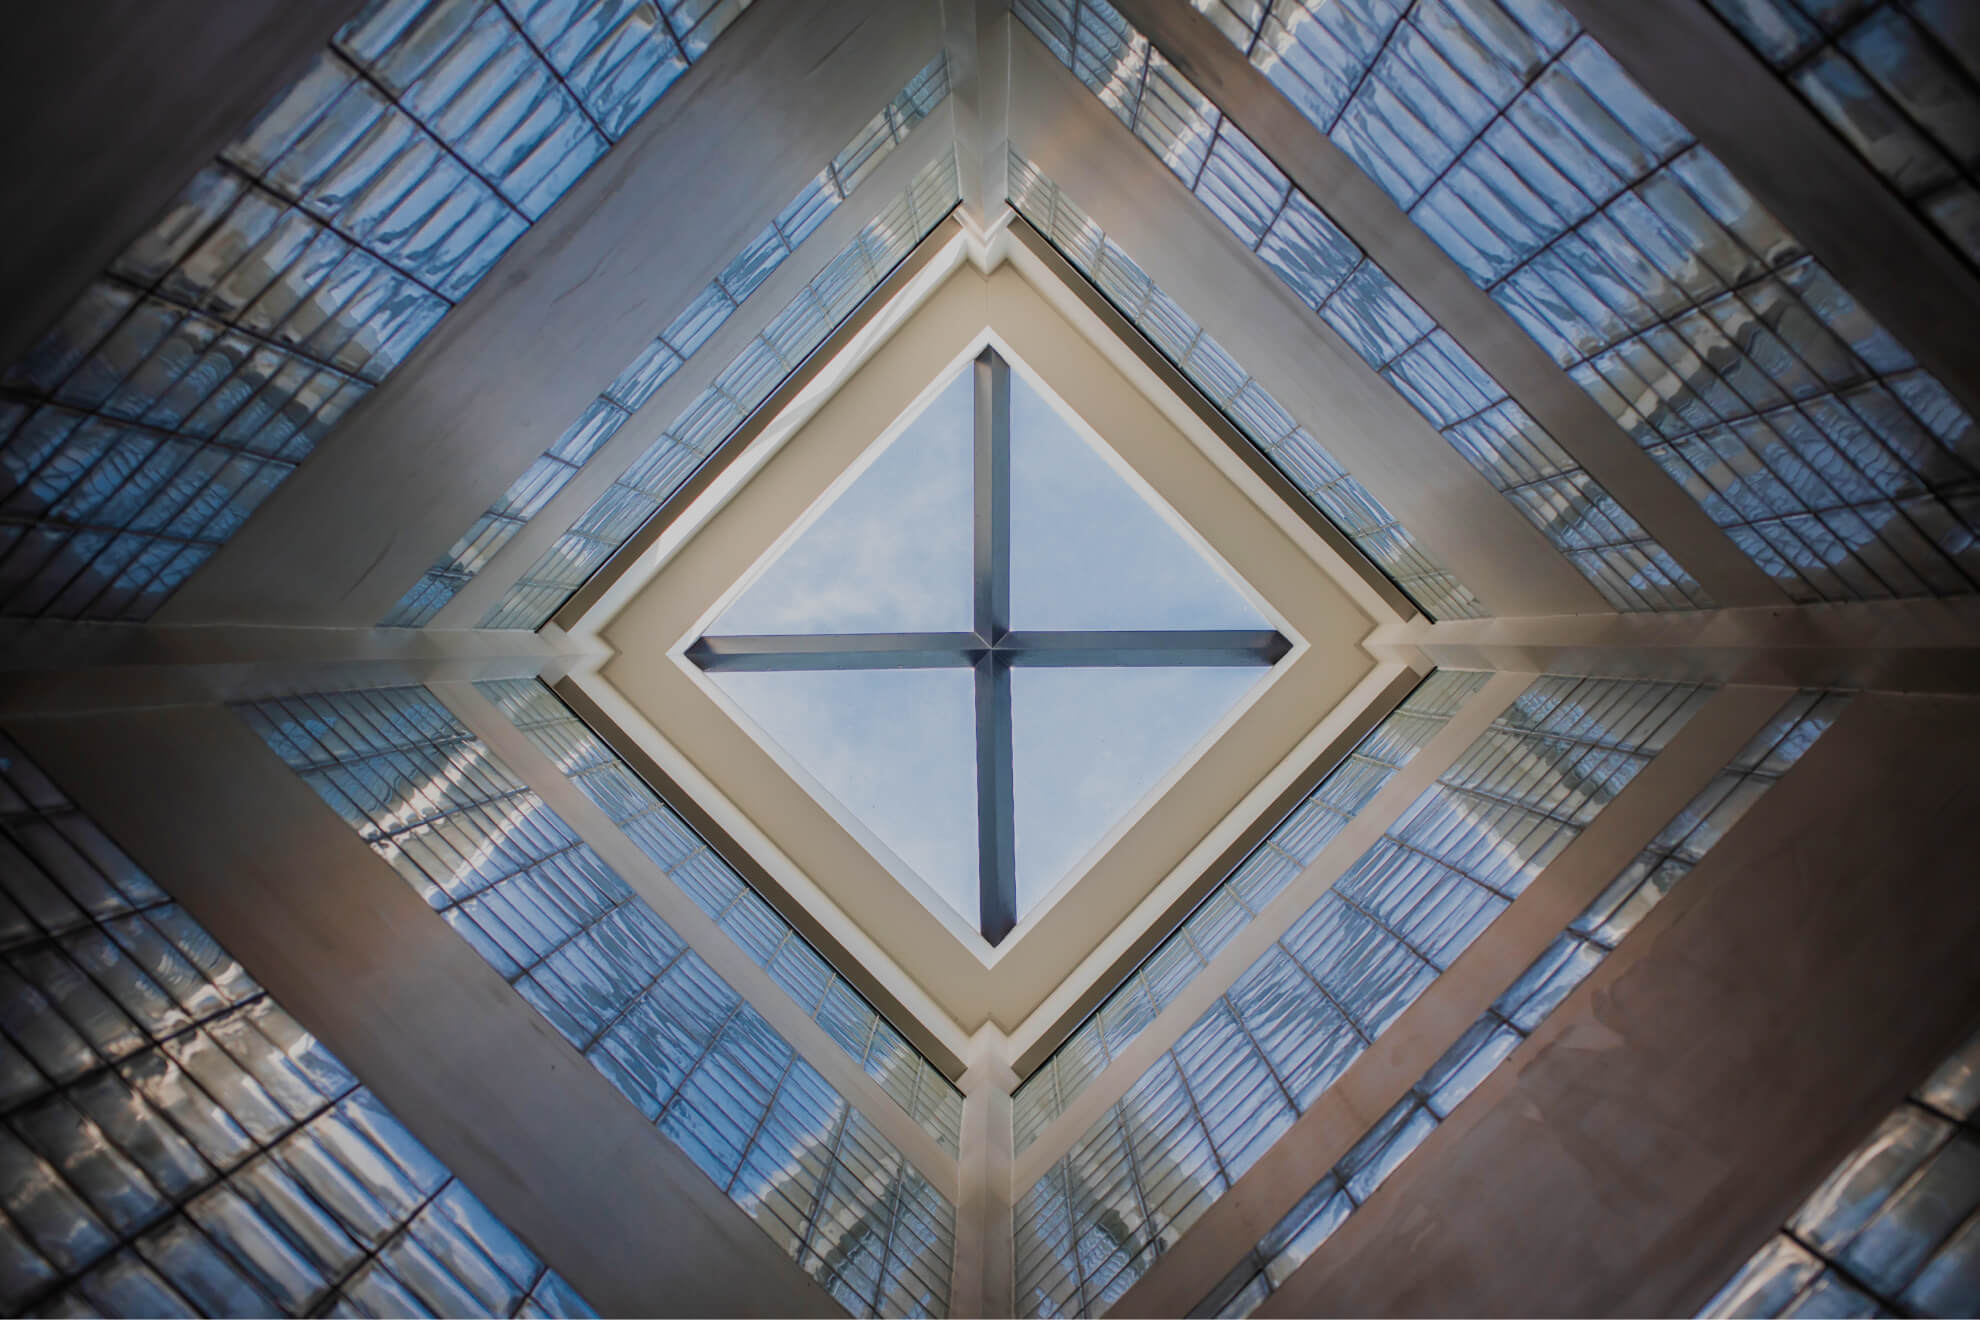
A two-story Annex wraps around three sides of the existing Crypt 3 building of the Santuario de San Antonio Parish Church compound. The Annex consists of a corridor that is loaded on its two sides with banks of niches, organized along a series of arched frames. Clerestory perimeter windows bring natural daylight and ventilation into the Annex, and indirectly into the original Crypt 3 building. The project is therefore not just about creating additional new niches, but also about improving the natural cross-ventilation of the existing building.
There was an earlier idea to locate the new crypts elsewhere on the parish compound, at the Multi Purpose Chapels, but we proposed that the most efficient and least obtrusive way to garner additional niches was to attach them to the existing Crypt 3. The Annex is simply the offset of the old Crypt 3’s exterior facade by a distance of about three meters. Within that offset, one finds a one-and-a-half-meter wide corridor lined on both sides by columbarium niches that are about 60 centimeters deep.
The niches along the inner side of the corridor are attached to what was the exterior facade of the old Crypt 3 building. The windows of that old facade expanded to become new doorways.
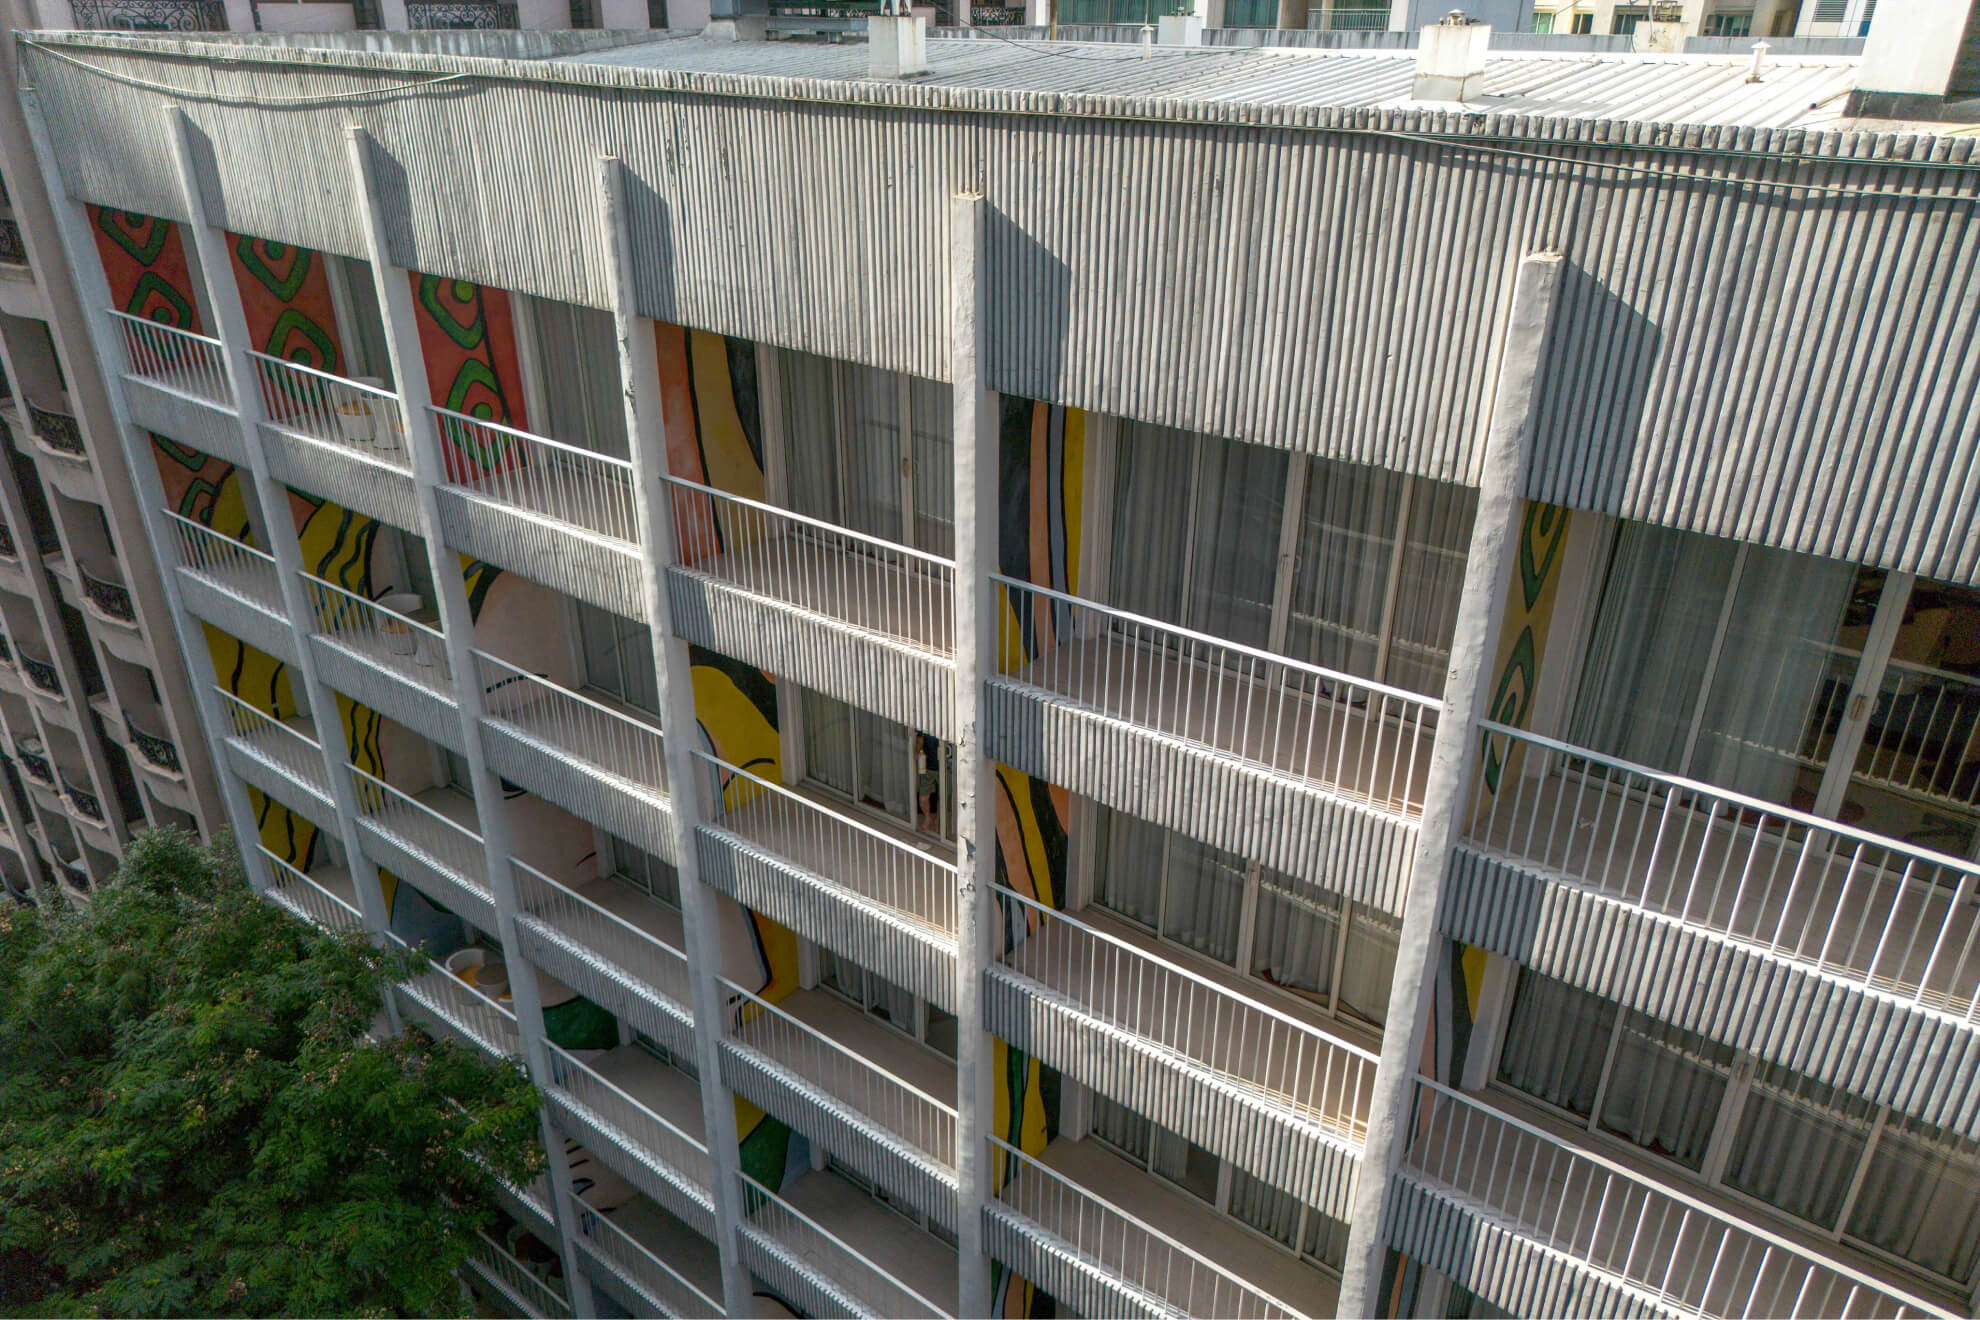
The reinforced concrete roof slab tucks under the original Cyrpt 3 roof eave as it extends 65 centimeters beyond the face of the new exterior facade with its own eaves protecting the windows below from sun and rain.
The main entrance of the existing building remains as the main entrance for the Annex. The existing semi-circular arch pediment at the roof-line generates the new semi-circular balcony on the second floor below, which in turn serves as an entrance canopy of the main entrance below that.
The semi-circular main entrance canopy inspires the quarter-circle of the northwest corner as well as the three-quarter circle drum at the northeast corner.
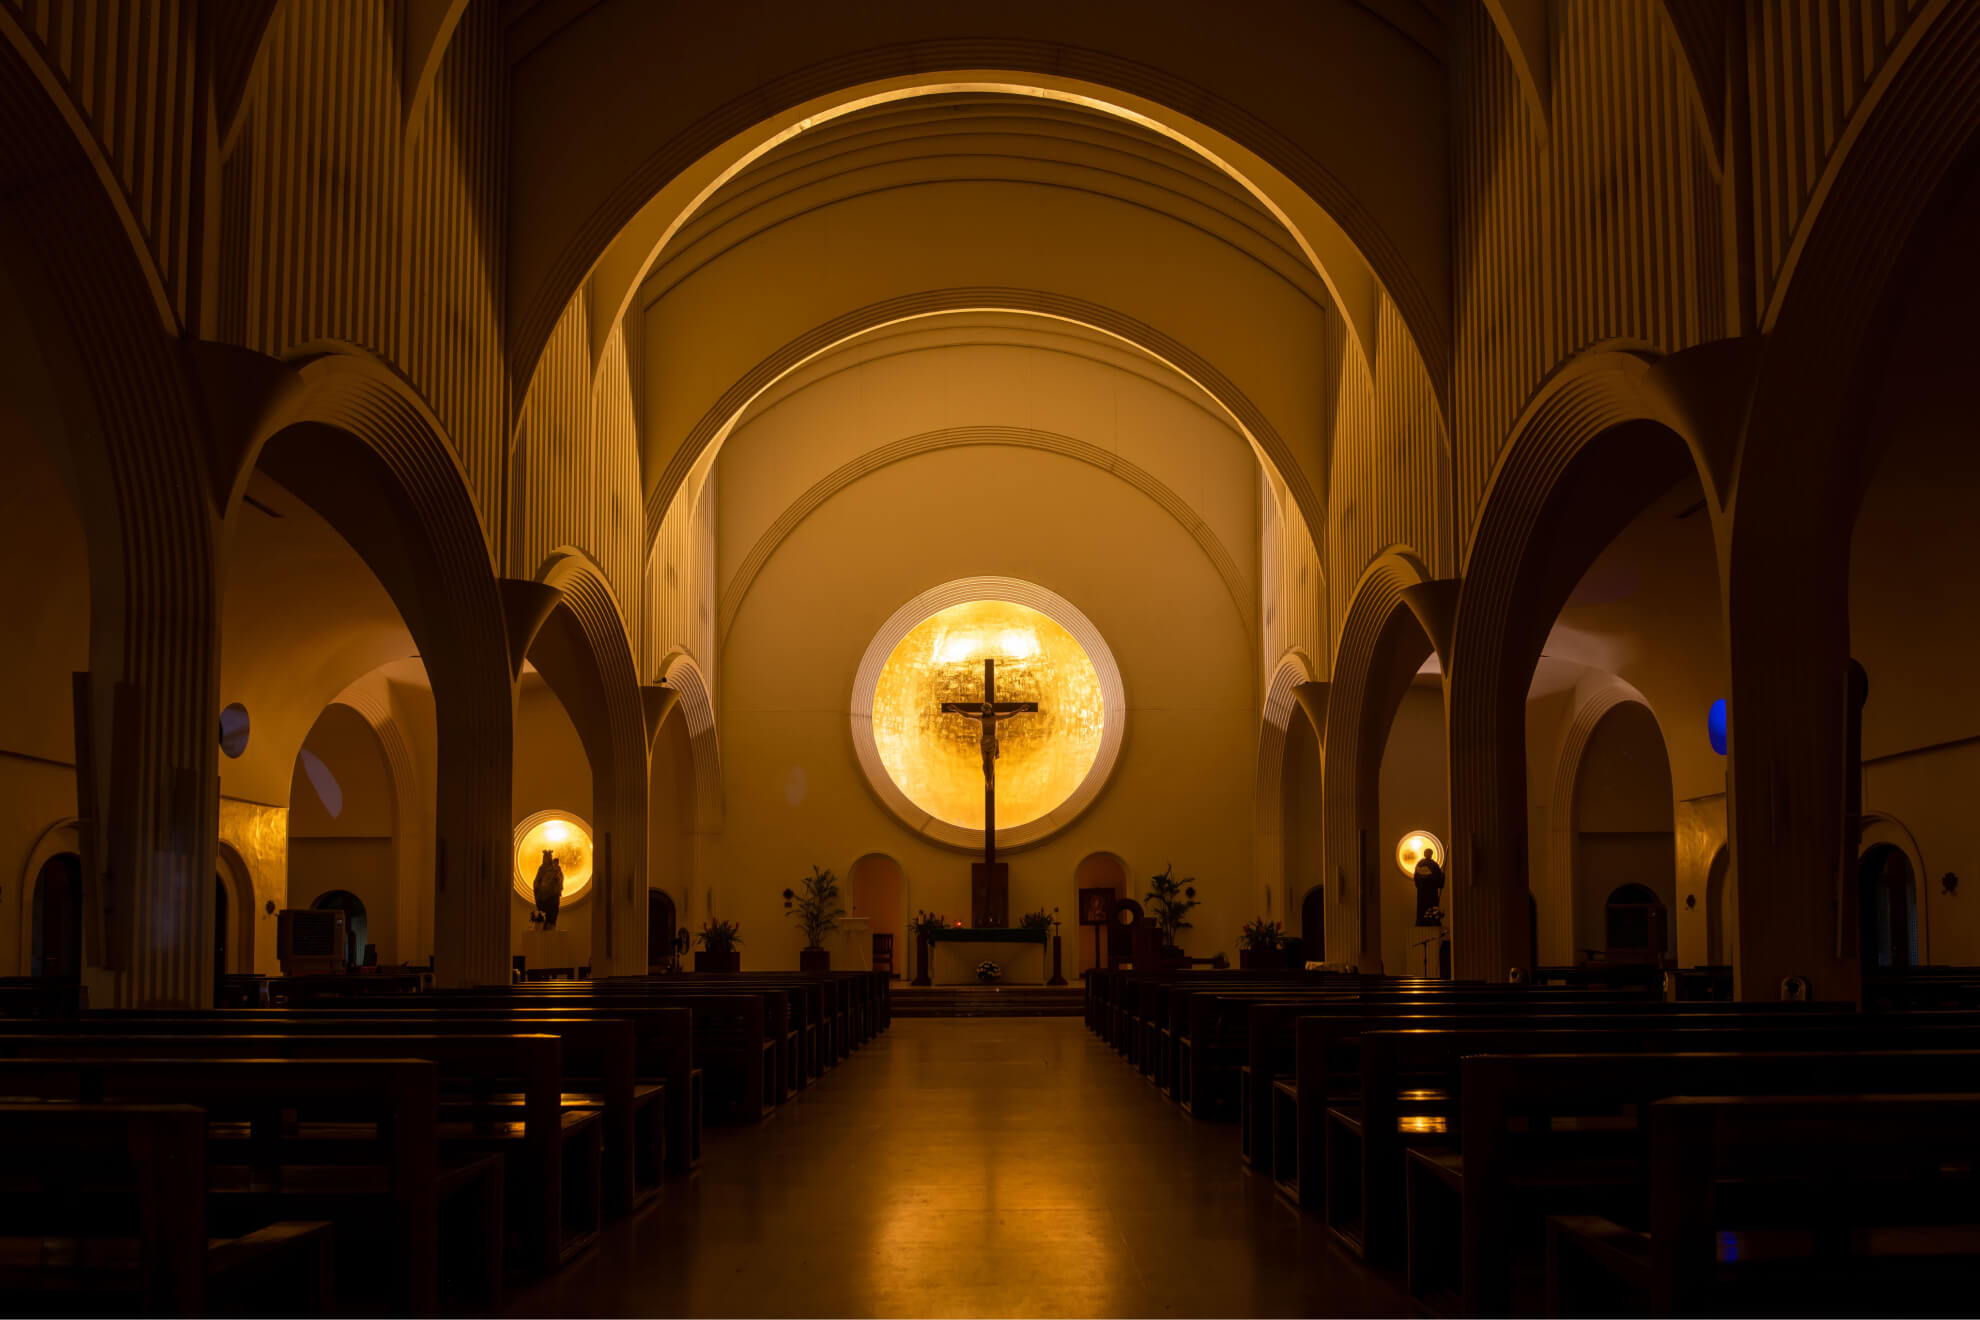
The vertical bands that march in equal spacing across the exterior facade are actually the outer edge of an interior precast arch. These precast arches march down the corridor separating the columns of columbarium niches on either side of the corridor. The repetition of these precast arches creates the illusion of a vaulted ceiling. That illusion is interrupted where an actual and not illusory vaulted ceiling is required. This occurs when the inner side of the corridor has no niches but instead has an opening - typically an old window expanded to become a new doorway—that connects the new annex to the old building. The result is a precast vaulted ceiling, typically three bays, that celebrates the encounter between new and old, as well as the new influx of natural ventilation.
This encounter between new and old is celebrated in other ways. A 6-millimeter brass circle is laid in the terrazzo floor under each precast vaulted ceiling.
Six-millimeter brass inlay in the floor is also used to mark important axis lines, as well as to border the corridor floor. Between the brass-edged border of the corridor floor and the vertical face of the walls is a floor depression that is about five inches wide and acts as a separation between floor and wall, horizontal and vertical, living and the dead, as well as serves the pragmatic maintenance purpose of a canal.
Between the vertical bands and above each niche column is an arch window which is deep enough to keep out the rain.
The iconic image from Assisi of the Basilica resting on a base of the repeating vertical arches of the monastery serves as a reference for our project in terms of the visual hierarchy of the Crypt 3 Annex in relation to the church building of Santuario de San Antonio. In addition, the Assisi image is also a basis for how the columbarium niches are organized in a series of repeating arches.
On the ground floor, in the northeast corner, the windows above the columbarium niches are in the shape of the cross of San Damiano, the church near Assisi where Francis heard the command to "go and rebuild my church." Franciscan imagery will also be present in the arched windows that will flank the main entrance door; the grill-work of both windows will be in the T-shape of the Tau cross, which is important to the Franciscans.