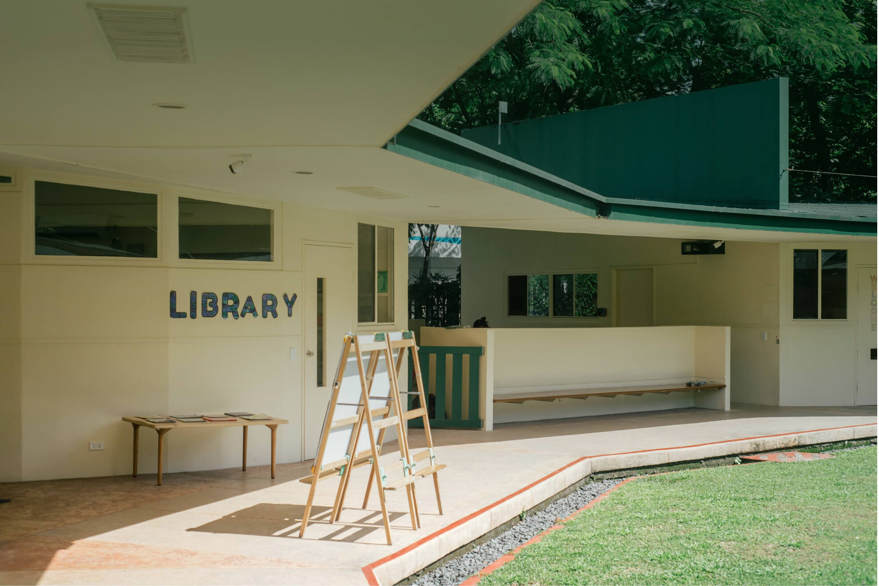
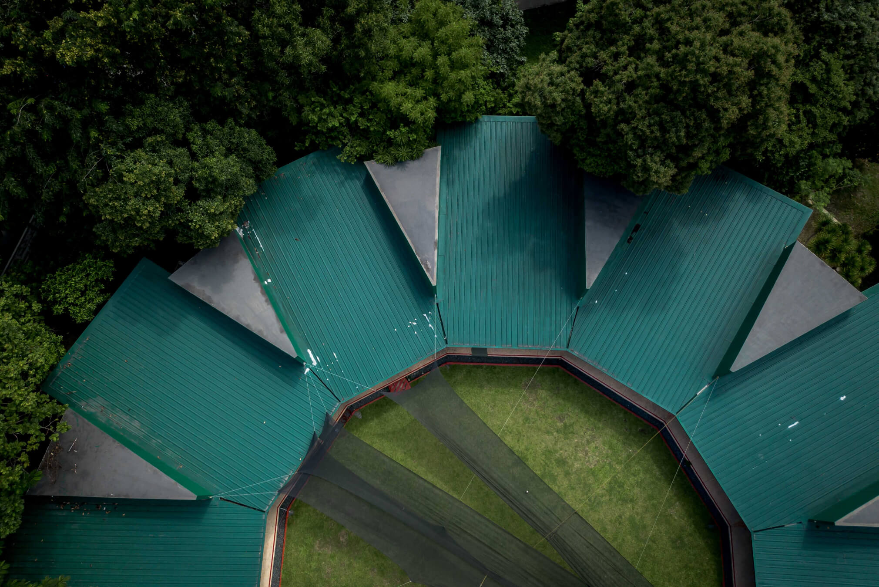
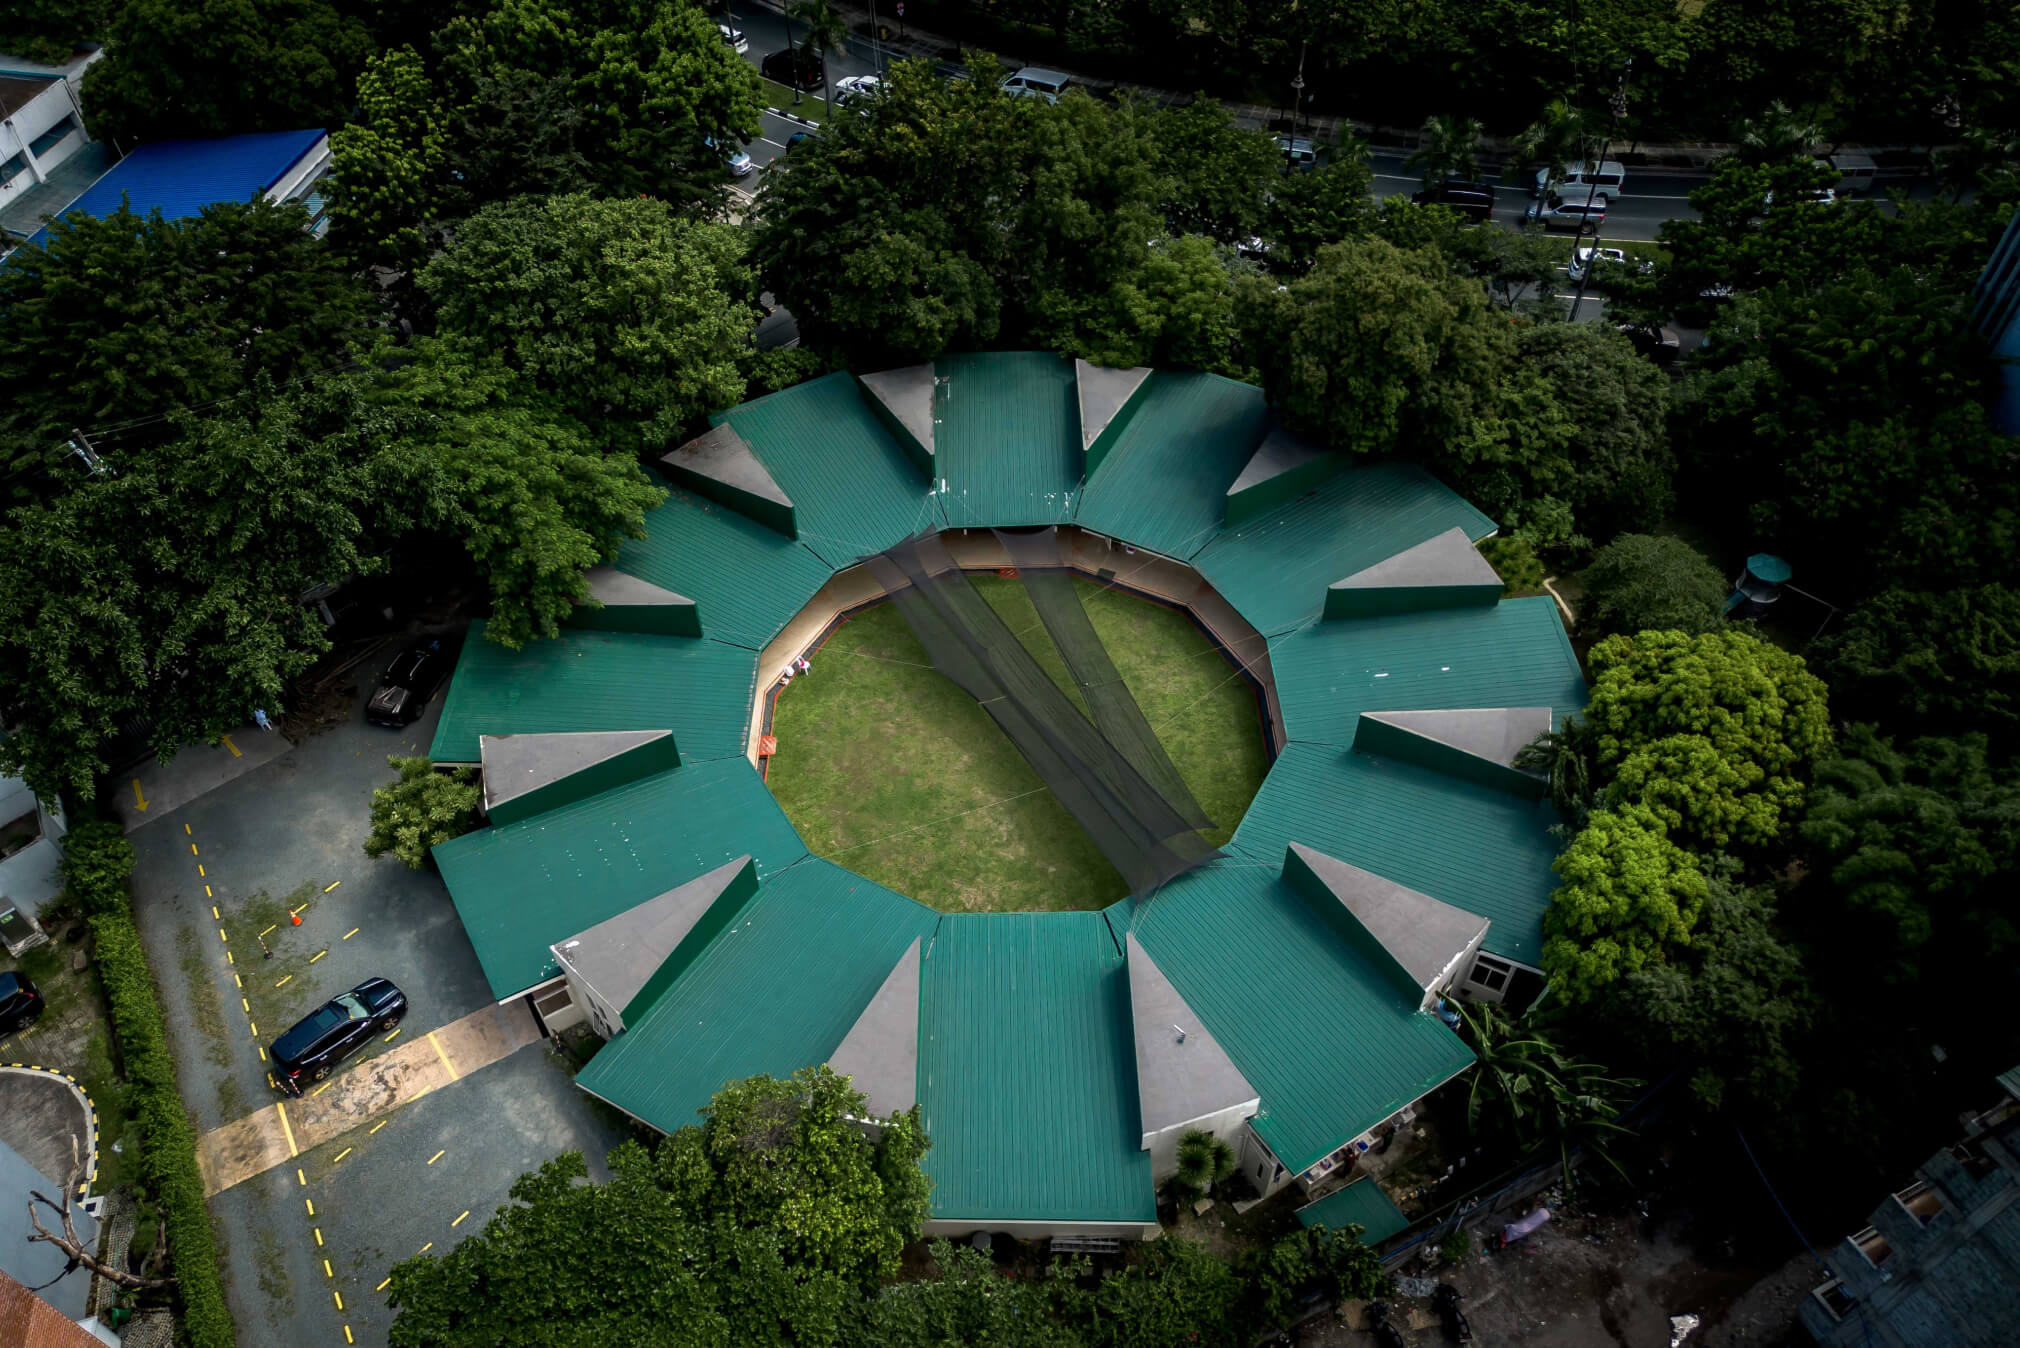
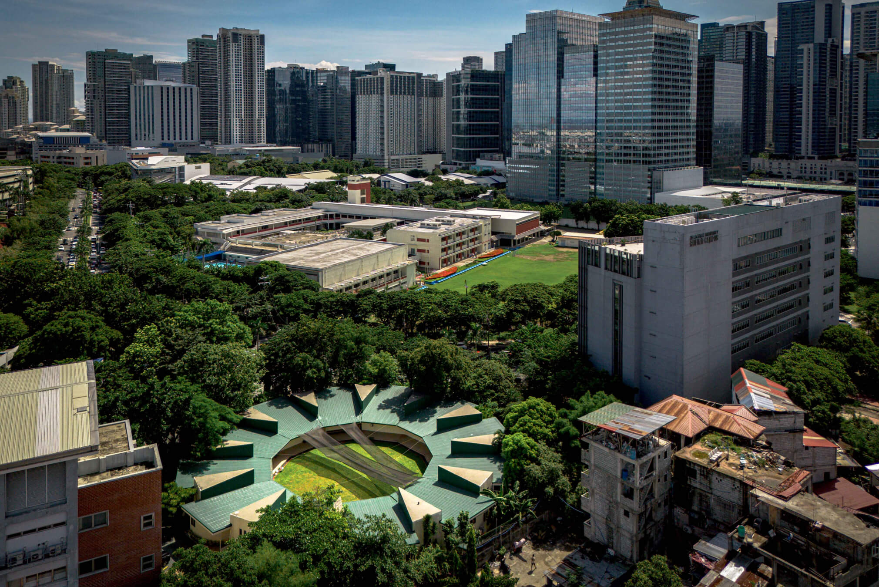
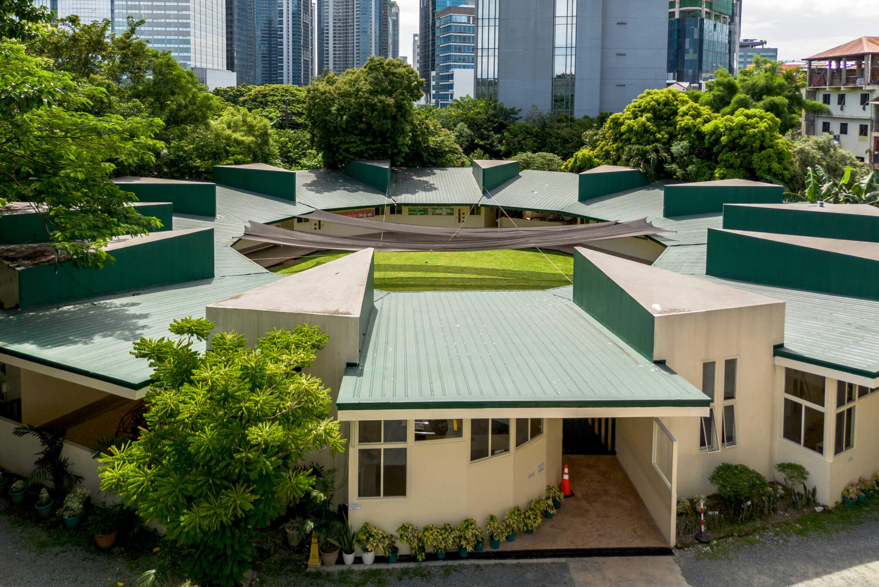
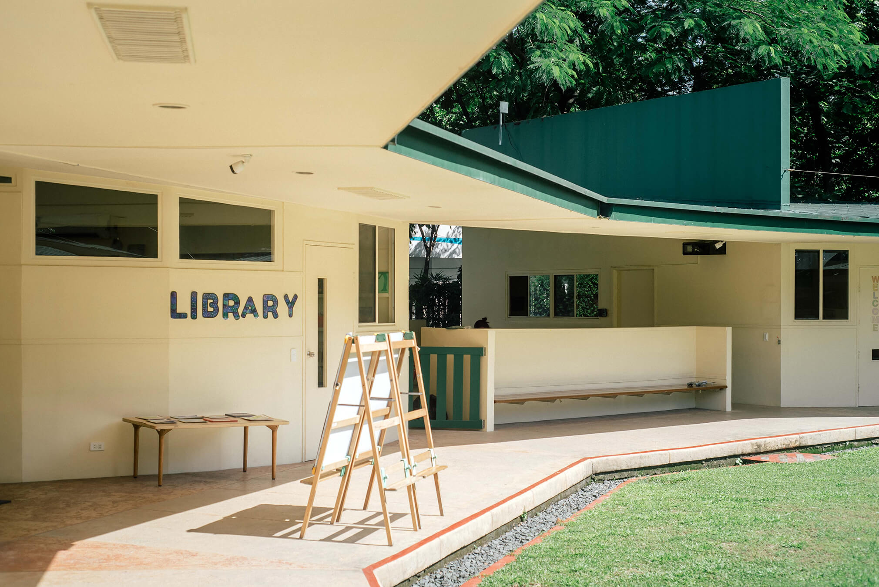
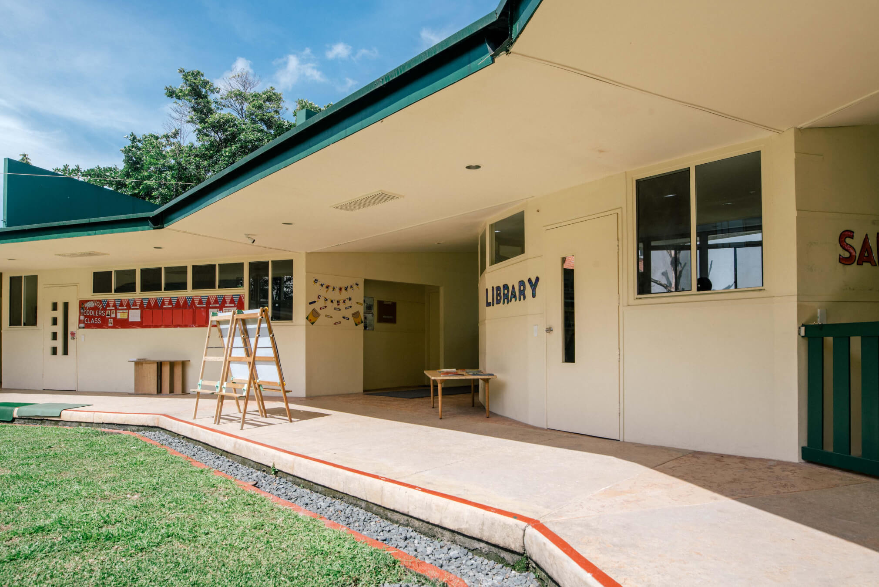
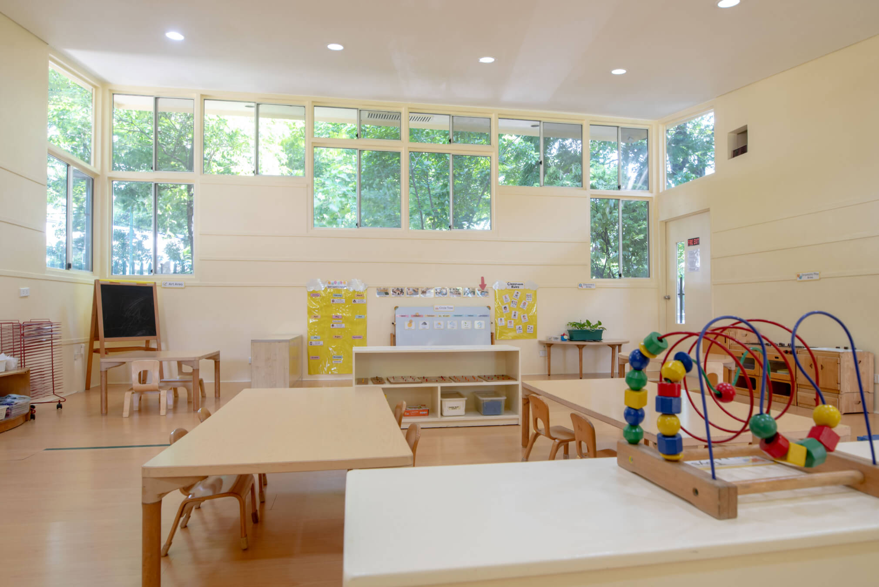
The architecture responds to the different scales and stages of early childhood. The window sill heights of the classrooms facing the circle rise according to the age of the children. The roofs similarly slope upward from their low inner edges. At the center, the lower roof edge brings the ceiling closer to the scale of the child. Moving outward, the roof rises toward the sky, expressing the upward trajectory of a child’s learning.
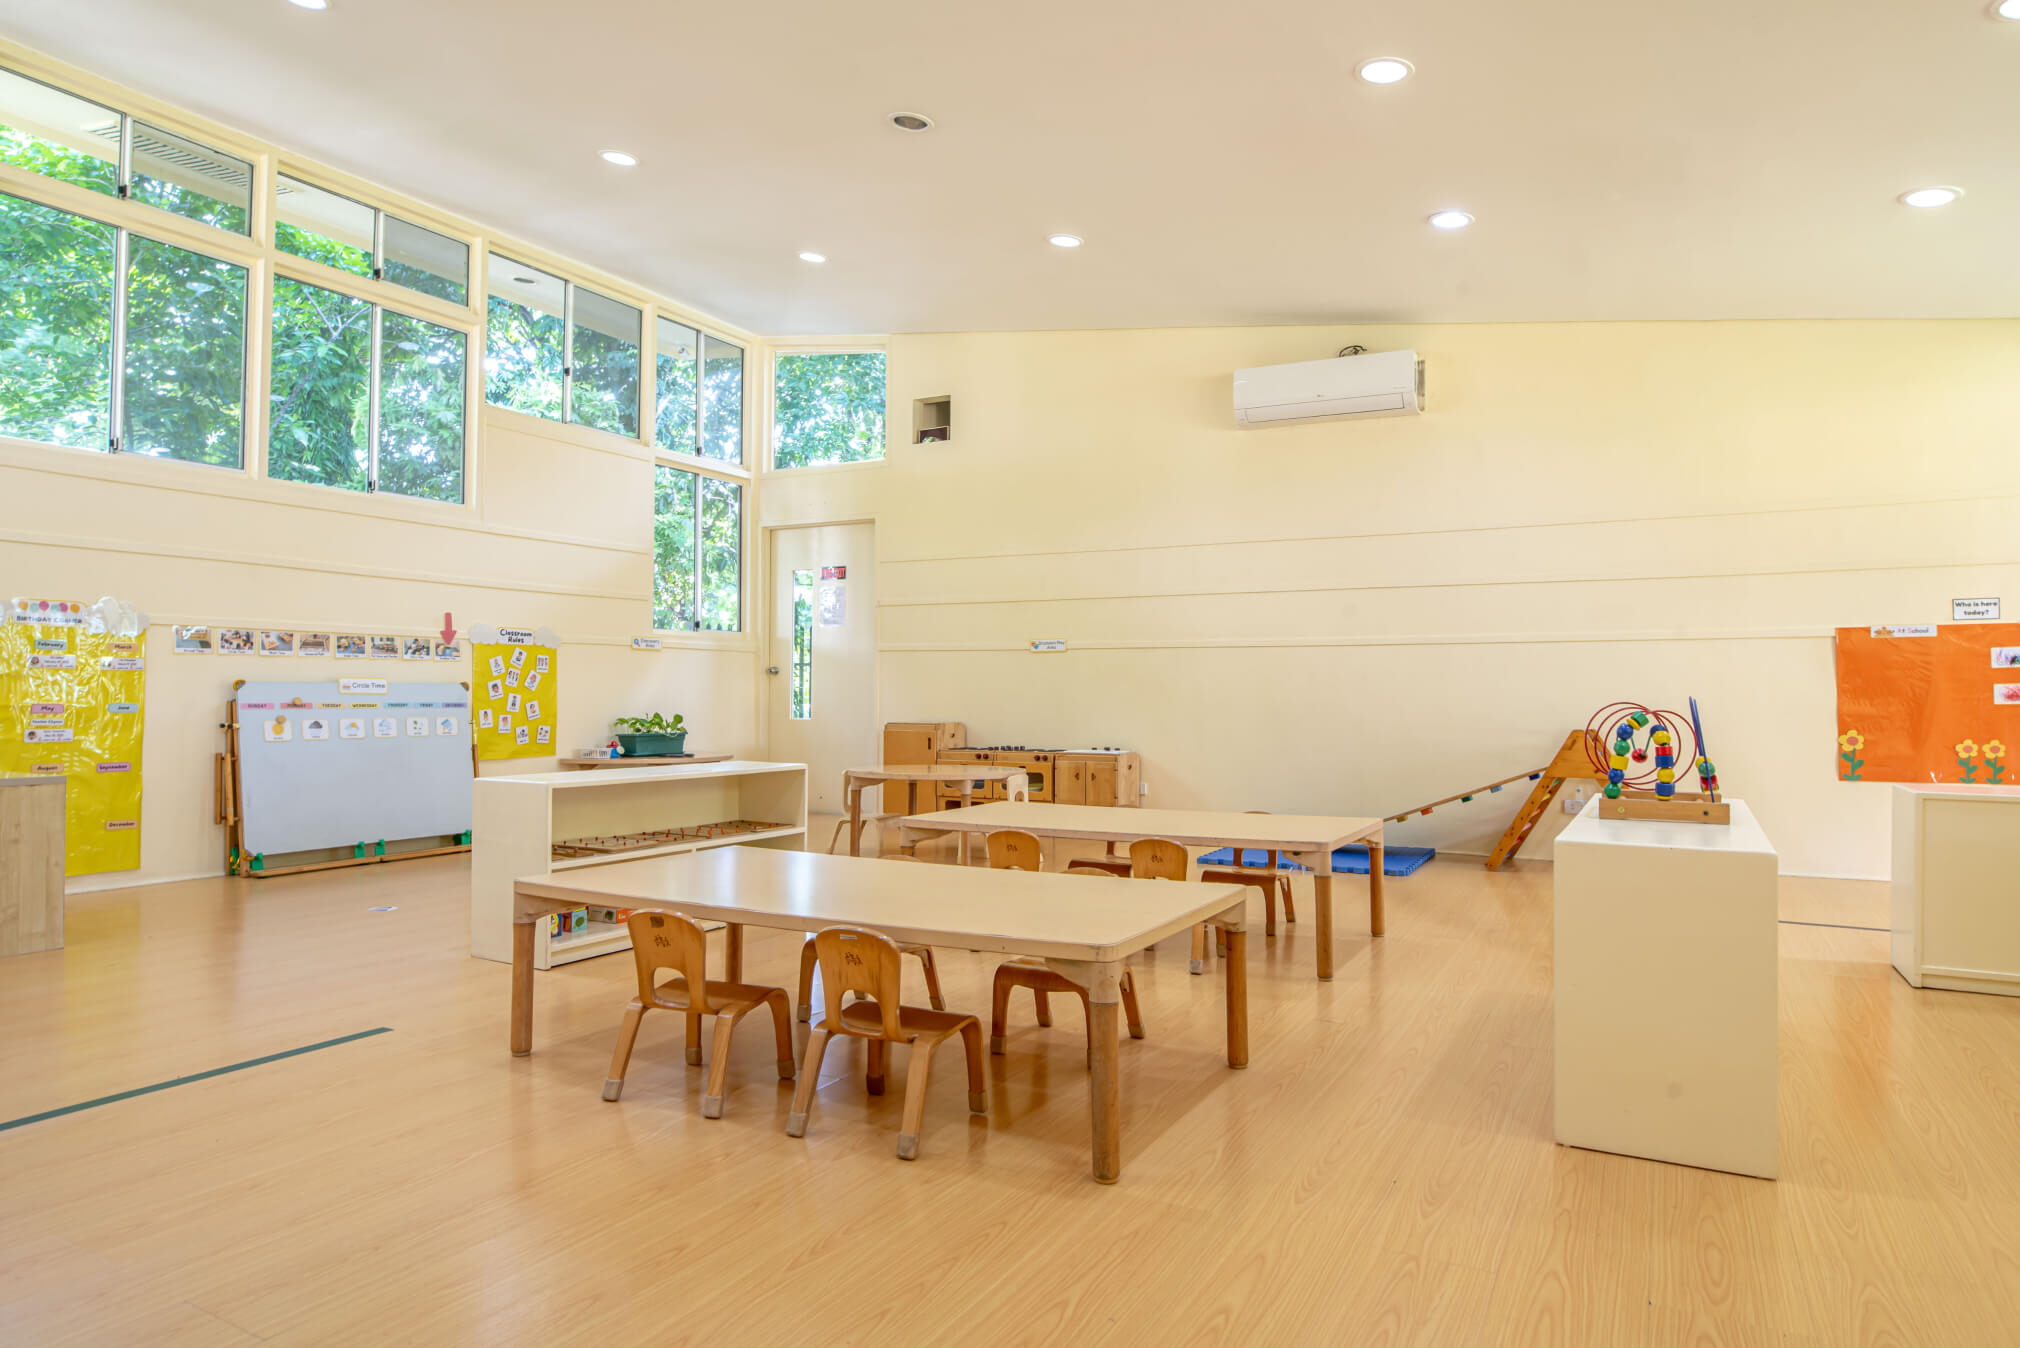
The classrooms are deliberately generous, allowing furniture, materials, and children to be arranged in different ways for different activities and learning arrangements. Rather than prescribing a single mode of learning, the rooms provide an adaptable environment from which children can explore their surroundings, make connections, and glean meaning.
This approach grew from conversations with client Severina Santos, Summit's founder, and from our study of the educational philosophy of Lucy Sprague Mitchell and Bank Street College of Education. Mitchell's understanding of the child's immediate environment as a fundamental part of learning offered an important point of departure.
At Summit School, the building becomes a place where the child can move through, look out from, play in, and discover meaning.